
Built in daybed ideas offer a smart way to add extra seating and sleeping space. A built in daybed fits snugly into a window nook, a spare corner, or an awkward alcove. It combines a cozy lounging spot with tucked in storage underneath. Many homeowners choose this feature for guest rooms, home offices, and sunrooms alike. A well planned daybed also adds architectural interest to an otherwise plain wall.
This list explores seventeen styles, from farmhouse charm to sleek Scandinavian minimalism. Each idea blends practical materials like wood, rattan, and linen with soft textures. Additionally, some daybeds include hidden drawers or open shelving for tidy storage. Homeowners can browse ideas ranging from coastal blues to layered boho textiles. Every style suits a different room and mood, whether calm and airy or warm and rustic.
This guide also covers built in daybed ideas for kids rooms, sunrooms, and compact studio layouts. Readers will find tips on materials, common mistakes, and frequently asked questions. Each section pairs practical advice with achievable styling inspiration for various budgets and skill levels. As a result, this article works well as a planning reference for any renovation project.
In this post: 16 ideas
- Window Seat Daybed
- Under Stair Daybed Nook
- Bay Window Daybed
- Corner Daybed With Bookshelves
- Daybed With Trundle Storage
- Farmhouse Daybed Nook
- Scandinavian Daybed Nook
- Boho Daybed With Macrame Canopy
- Coastal Daybed By The Window
- Home Office Daybed Combo
- Daybed With Floating Shelves
- Rustic Cabin Daybed
- Sunroom Daybed Nook
- Daybed With Curtain Privacy
- Minimalist Platform Daybed
- Daybed With Upholstered Headboard Wall
1. Window Seat Daybed
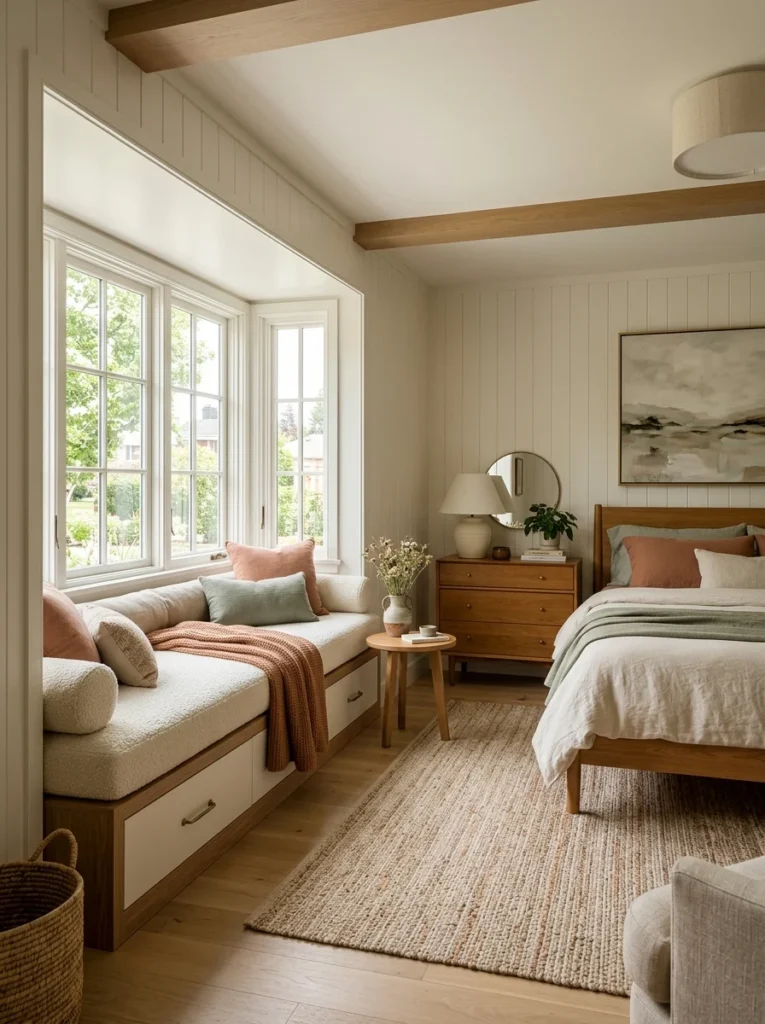
A window seat daybed makes the most of natural light. It sits directly beneath a window, framed by trim on both sides. Soft cushions and bolster pillows turn the space into an inviting reading corner. Meanwhile, storage drawers underneath keep extra linens or books organized. This layout works well in a primary bedroom or a cozy den. Homeowners exploring other seating options can browse this bed alternatives idea guide for more creative layouts.
2. Under Stair Daybed Nook
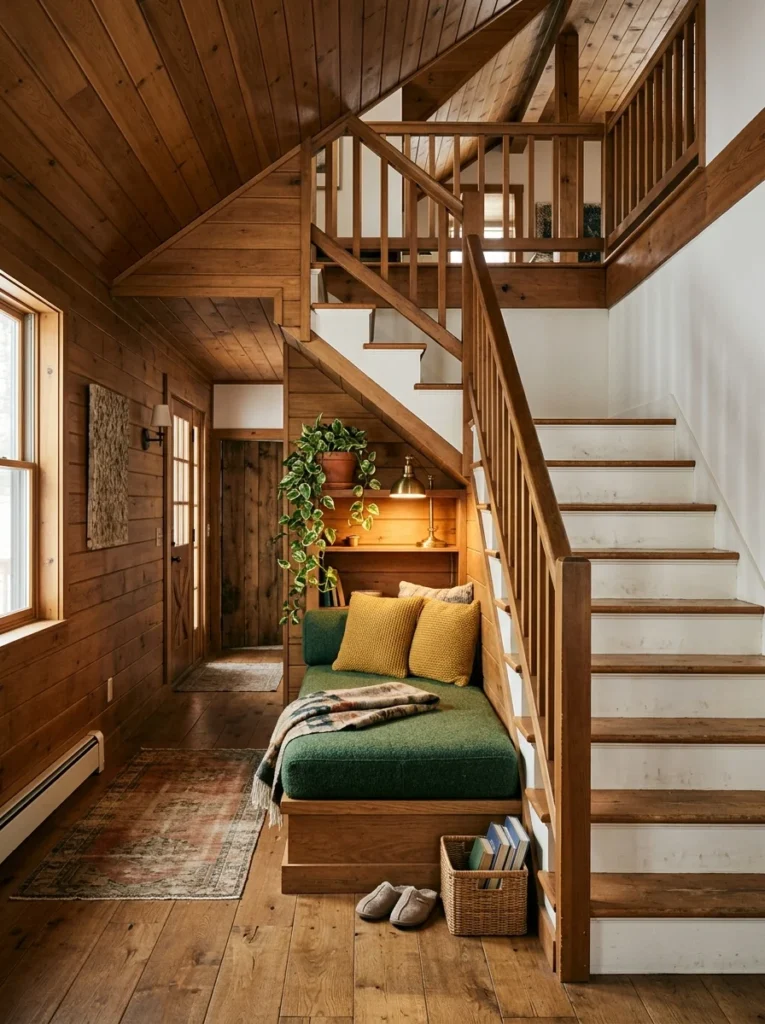
An under stair daybed nook makes use of awkward, wasted space. Carpenters build the frame to match the slope of the staircase above. Warm wood paneling lines the walls for a cabin like feel. Additionally, a small shelf at the back holds a lamp or plants. This idea suits homes with open staircases and limited square footage. It transforms dead space into a functional reading retreat.
3. Bay Window Daybed
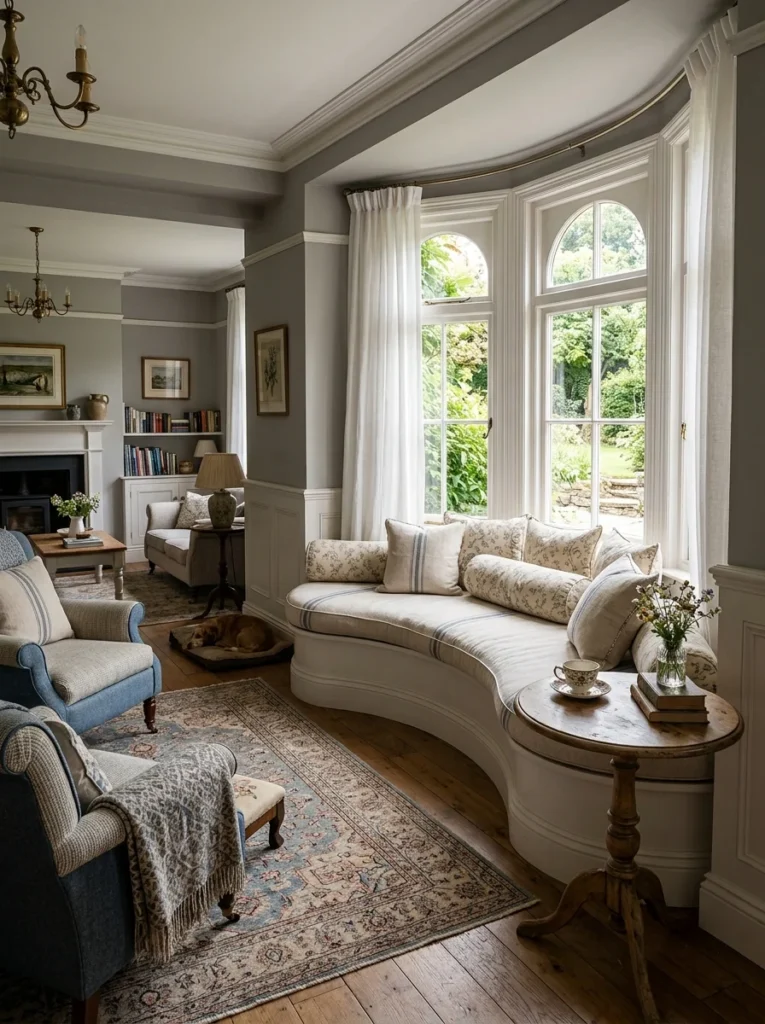
A bay window daybed curves gently to follow the window shape. Three sided seating creates a panoramic view of the yard or street. Plush cushions in a linen fabric soften the wood frame. However, this style needs precise measurements since bay windows vary in angle. Homeowners often add a round side table for coffee or tea. This built in daybed idea suits traditional and cottage style homes especially well.
4. Corner Daybed With Bookshelves
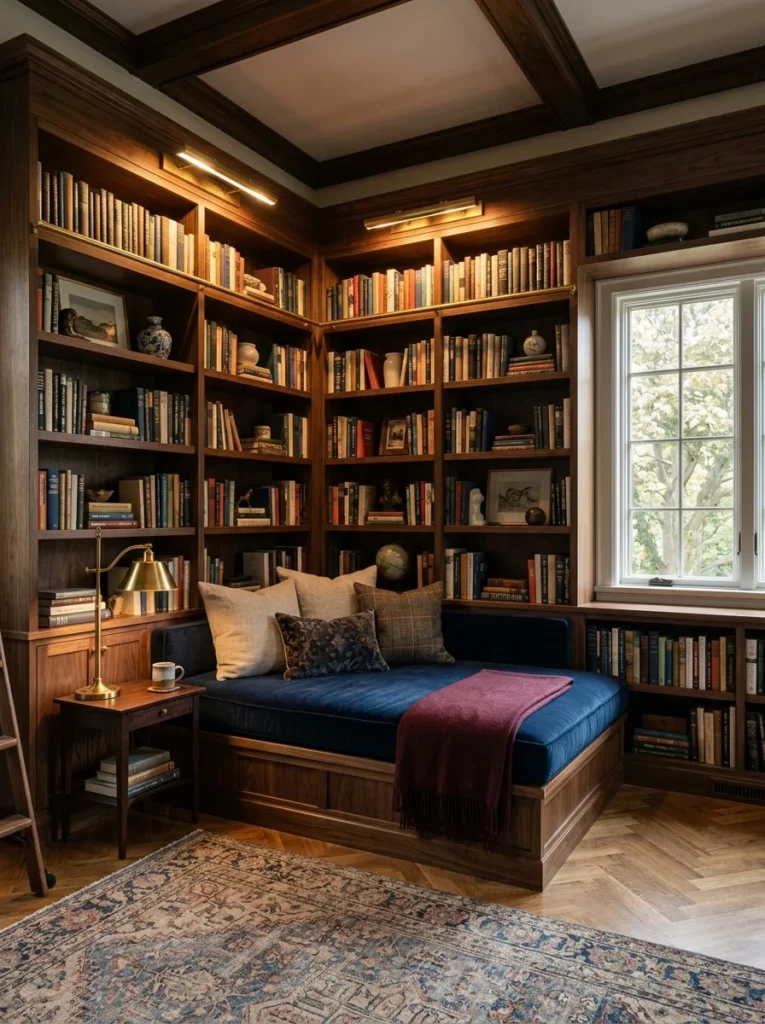
A corner daybed with bookshelves combines seating and storage in one unit. Floor to ceiling shelves flank the bench on one or both sides. This setup suits a home library, study, or quiet reading room. Additionally, integrated lighting above the shelves adds a warm glow at night. Wood tones like walnut or oak give the piece a classic look. Anyone planning a wall storage upgrade can find more layout inspiration in this bedroom wall storage guide.
5. Daybed With Trundle Storage
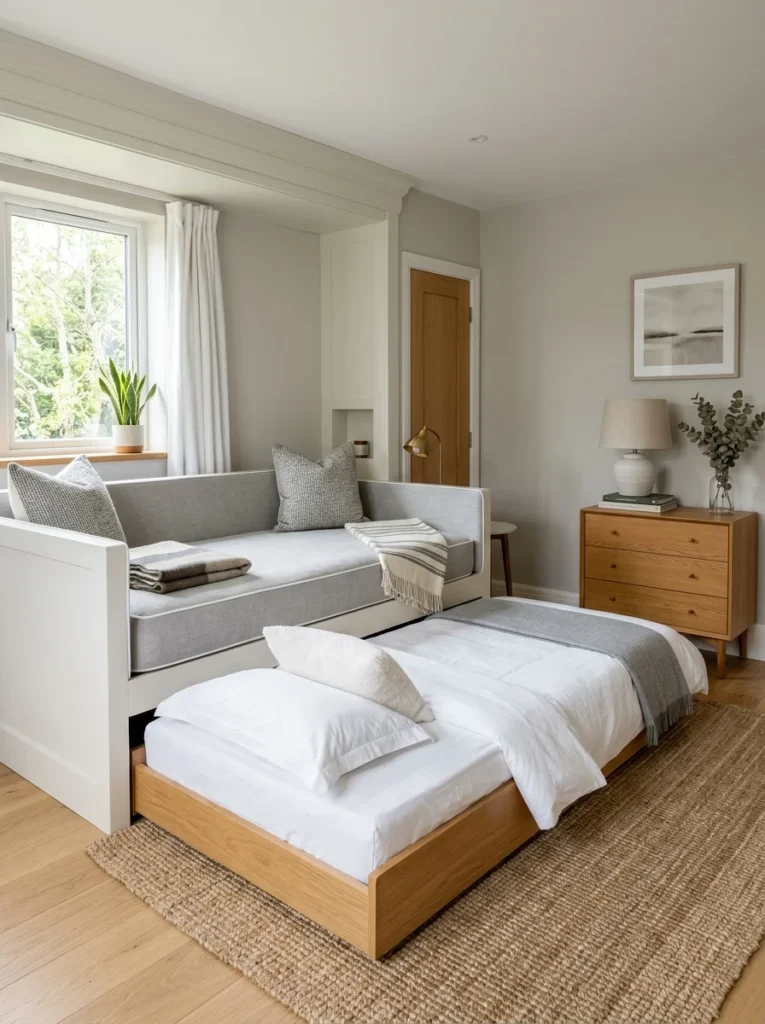
A daybed with trundle storage doubles as extra sleeping space for guests. The trundle slides out from underneath the main platform when needed. This design suits small guest rooms or shared kids rooms. Meanwhile, the bench functions as regular seating during the day. Neutral bedding keeps the look versatile for any decor style. This idea pairs well with families who host overnight visitors often.
6. Farmhouse Daybed Nook
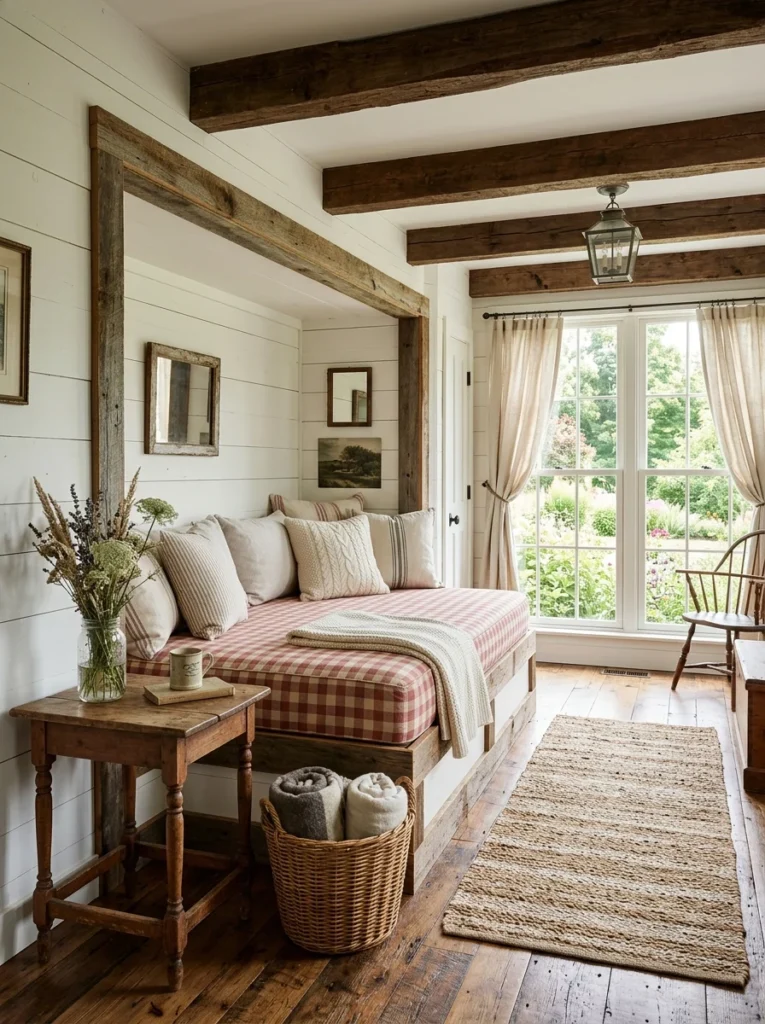
A farmhouse style built in daybed uses shiplap paneling and reclaimed wood accents. Its simple, boxy frame keeps the design honest and unfussy. Gingham or ticking stripe cushions add classic farmhouse charm. Additionally, a woven basket underneath stores extra blankets within easy reach. This style suits mudrooms, sunrooms, or a rustic guest bedroom. Warm, neutral tones keep the space feeling grounded and welcoming.
7. Scandinavian Daybed Nook
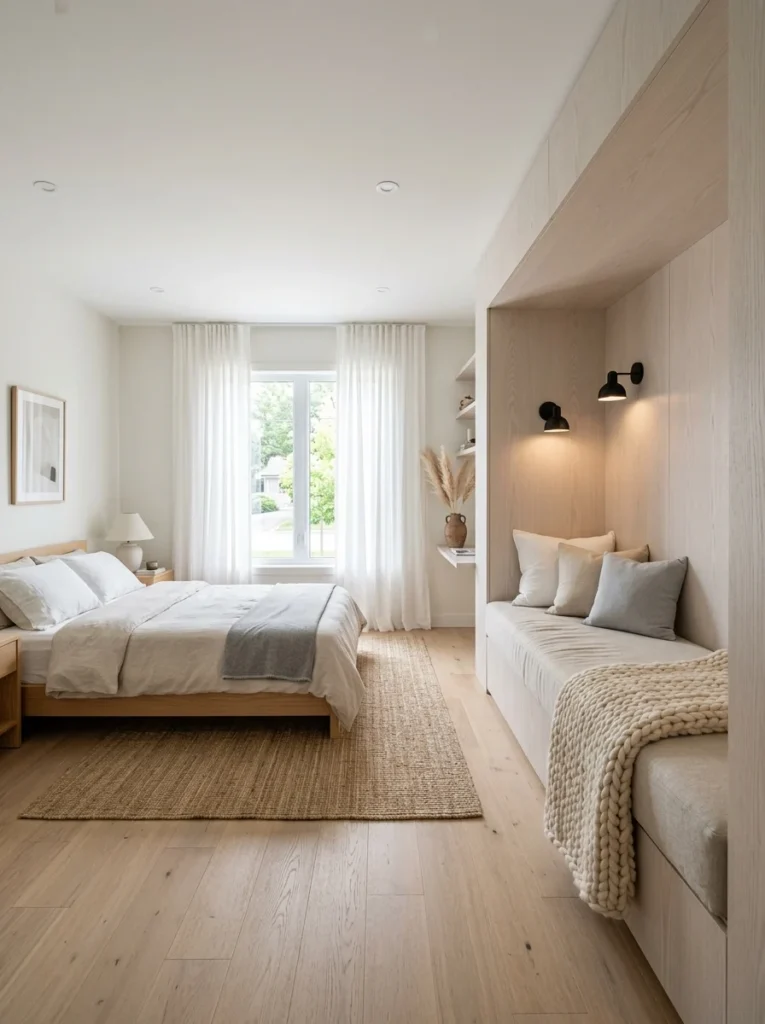
A Scandinavian style daybed nook favors pale wood and a minimal color palette. Clean lines and simple joinery keep the structure understated. White or oatmeal linen cushions add softness without clutter. However, a single wool throw introduces subtle texture and warmth. This idea suits small apartments or minimalist homes seeking calm, functional design. Natural light and sheer curtains complete the airy, Nordic feel.
8. Boho Daybed With Macrame Canopy
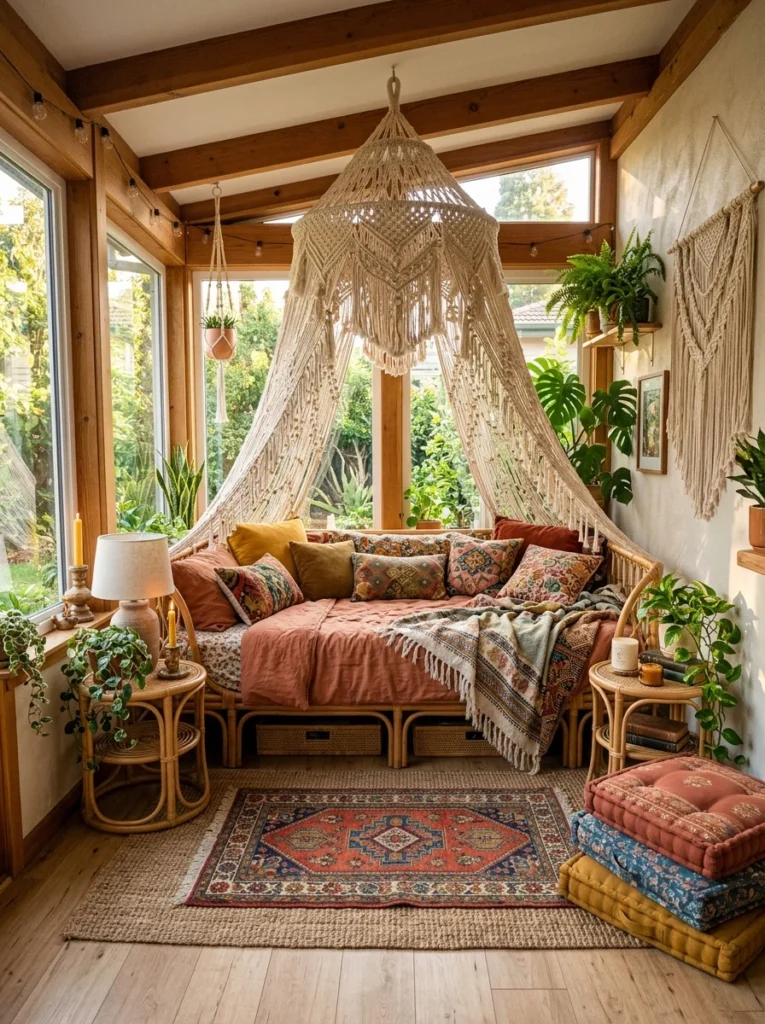
A boho daybed with a macrame canopy adds a relaxed, bohemian mood. Layered textiles in warm terracotta and mustard tones cover the cushions. A handwoven macrame piece hangs above the bench for visual softness. Additionally, rattan side tables and potted plants complete the earthy look. This style suits sunrooms, reading corners, or a laid back guest space. Mixed patterns and natural fibers keep the vibe cozy and organic.
 You may also like20 DIY Christmas Earrings That Are Quick to Make
9. Coastal Daybed By The Window

A coastal daybed by the window brings breezy, beachside charm indoors. White painted wood paneling pairs with striped blue and white cushions. Rope details or woven rattan accents reinforce the nautical theme. Meanwhile, sheer white curtains filter soft daylight across the seating area. This idea suits sunrooms, coastal cottages, or a bright guest bedroom. Light, airy colors keep the space feeling fresh year round.
11. Home Office Daybed Combo
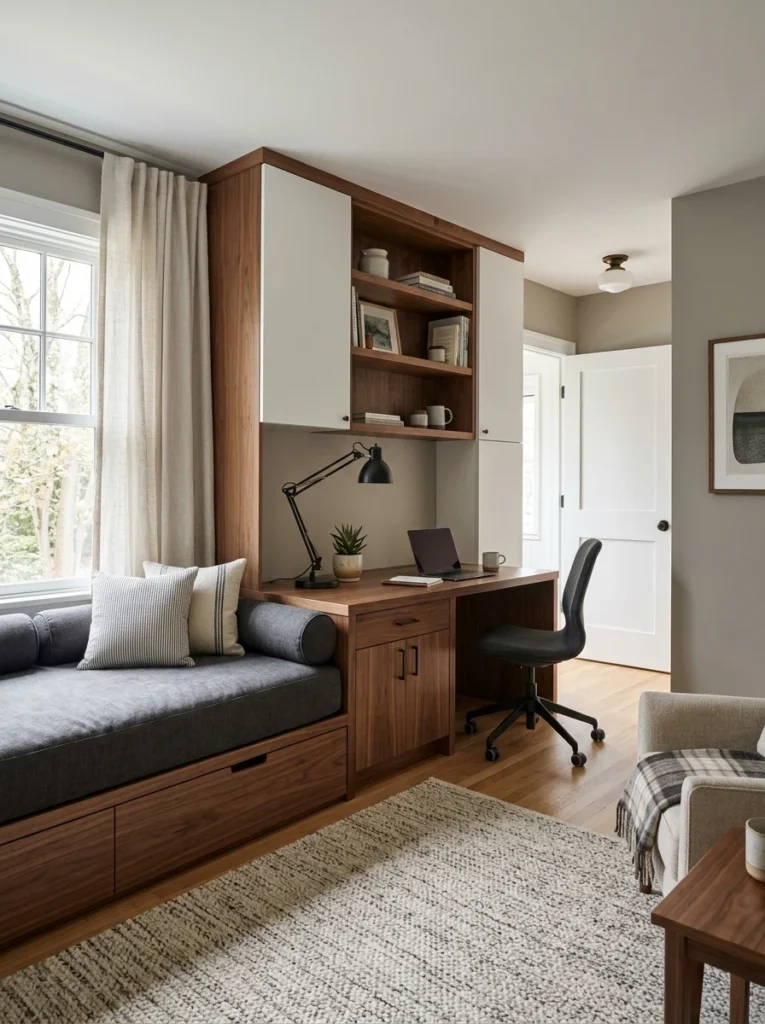
A home office daybed combo turns a single room into two functions. A built in desk sits beside the bench, sharing the same wall unit. This setup suits guest rooms that double as a workspace during the week. However, careful planning keeps cords and storage hidden from view. Those short on square footage might also enjoy this hide away bed ideas roundup for more dual purpose layouts. Neutral colors keep the room feeling professional yet comfortable.
12. Daybed With Floating Shelves
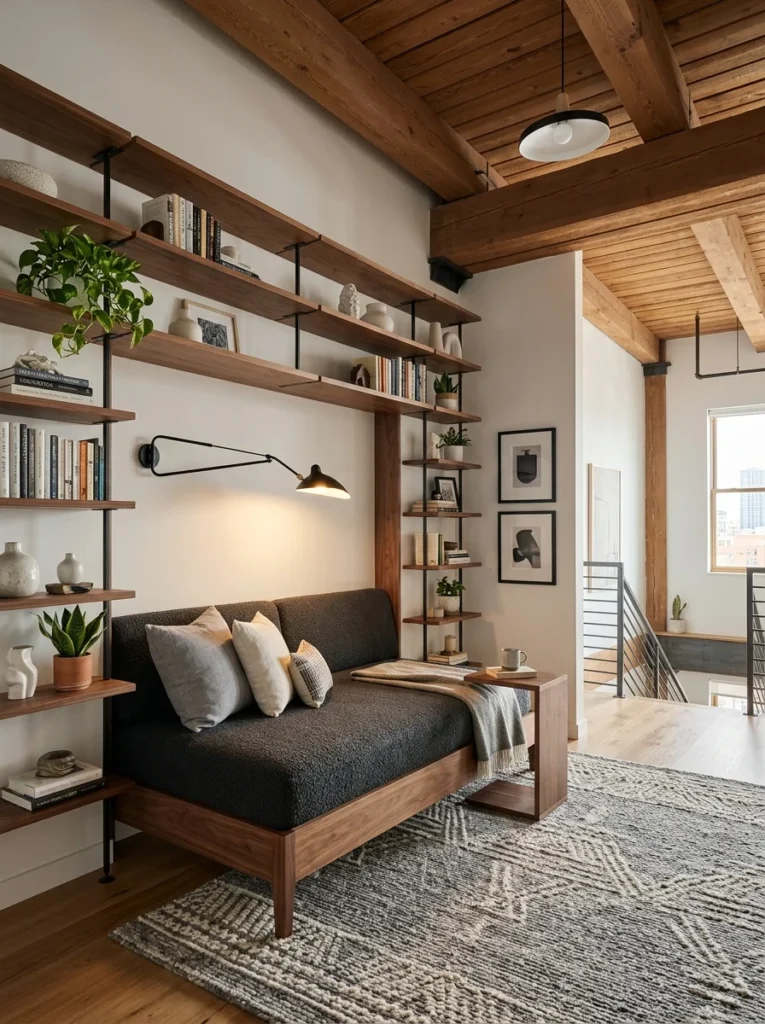
A daybed with floating shelves keeps books and decor within arm’s reach. Thin wood shelves flank the bench at staggered heights. This design suits a modern reading nook or a small home library corner. Additionally, brass or black metal brackets add a contemporary touch. Warm task lighting mounted above the shelves supports late night reading. This idea works well in lofts, studios, and open concept homes.
13. Rustic Cabin Daybed
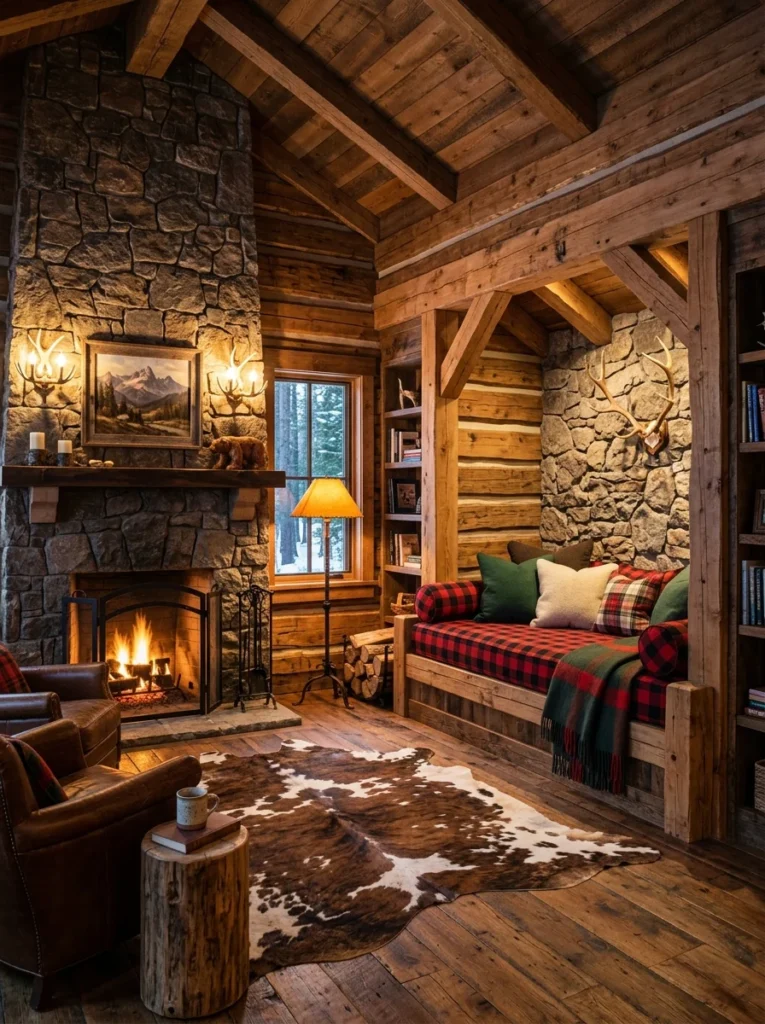
A rustic cabin daybed uses raw wood beams and log style framing. Plaid or buffalo check cushions add classic cabin warmth. A stone or brick accent wall behind the bench strengthens the mountain lodge feel. Meanwhile, a wool throw draped over the edge adds cozy texture. This style suits mountain homes, hunting lodges, or a rustic den. Warm amber lighting completes the inviting, woodsy atmosphere.
14. Sunroom Daybed Nook
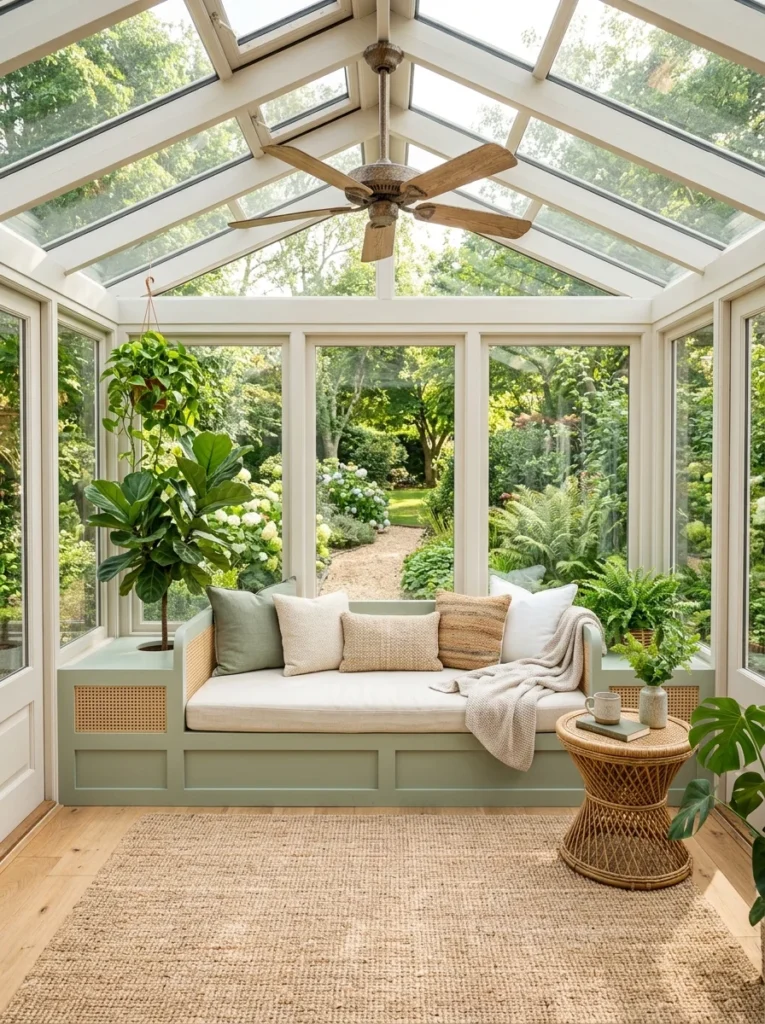
A sunroom daybed makes the most of a glass enclosed space. Weather resistant fabric on the cushions handles sunlight and humidity well. Wicker or rattan detailing along the frame suits an indoor outdoor feel. Additionally, potted greenery around the bench brings the garden view inside. This idea suits homes with a converted porch or three season room. Bright, natural light keeps the space feeling open all day.
15. Daybed With Curtain Privacy
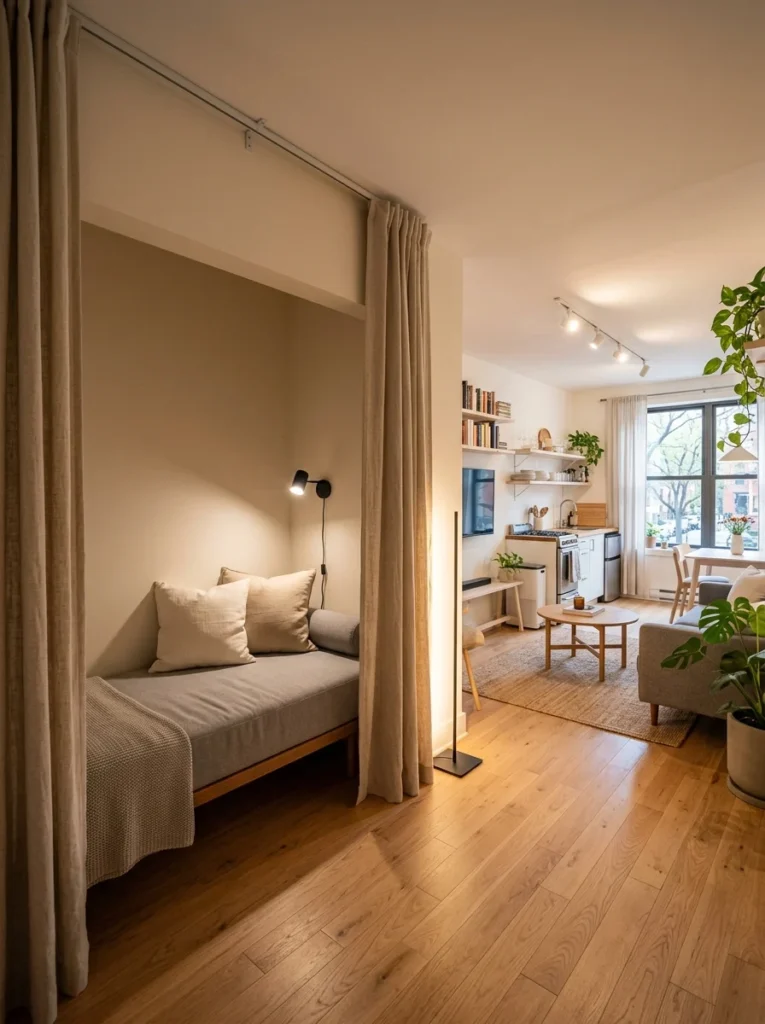
A daybed with curtain privacy borrows from cozy train cabin design. A curtain track mounts to the ceiling or an overhead frame. Linen or canvas drapes pull closed for a private sleeping nook. However, this idea suits studio apartments or shared living spaces most. Anyone living in a compact layout might also enjoy this studio apartment ideas guide for more space saving tricks. Soft interior lighting keeps the enclosed nook feeling warm, not cramped.
16. Minimalist Platform Daybed
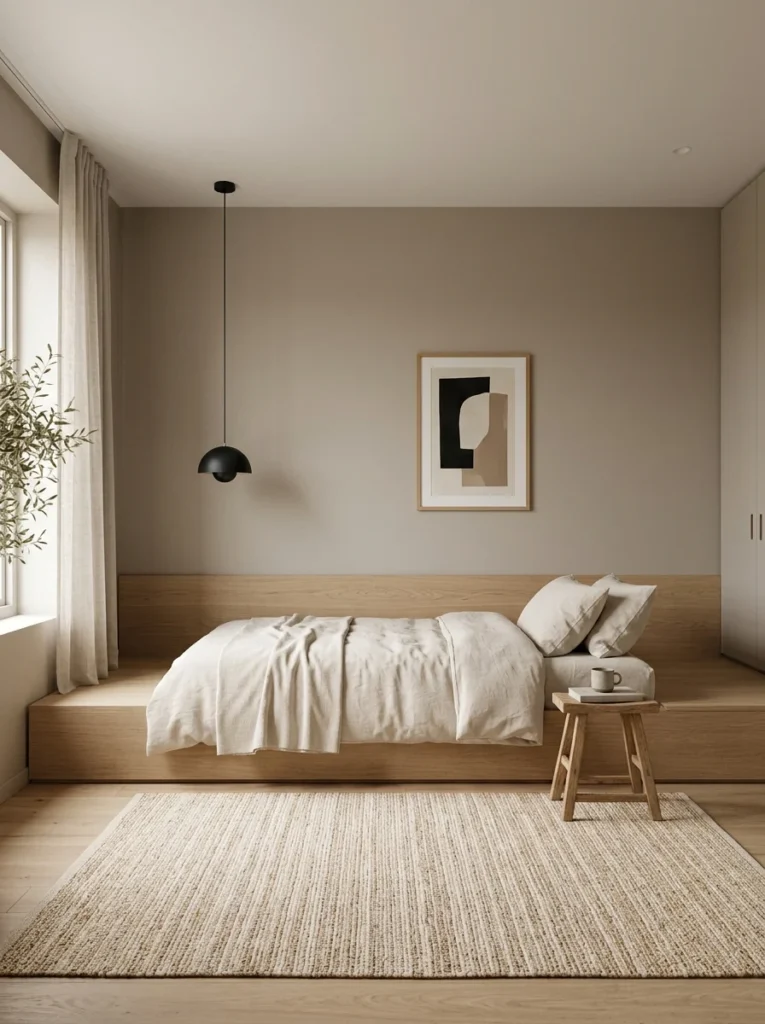
A minimalist platform daybed skips a traditional headboard entirely. Low, clean lines keep the structure visually quiet against the wall. Neutral bedding in cream, gray, or taupe reinforces the pared back look. Additionally, a single pendant light above adds a modern focal point. This idea suits anyone drawn to a no bed frame bedroom ideas approach with a built in twist. Simplicity keeps the small footprint feeling calm and uncluttered.
17. Daybed With Upholstered Headboard Wall
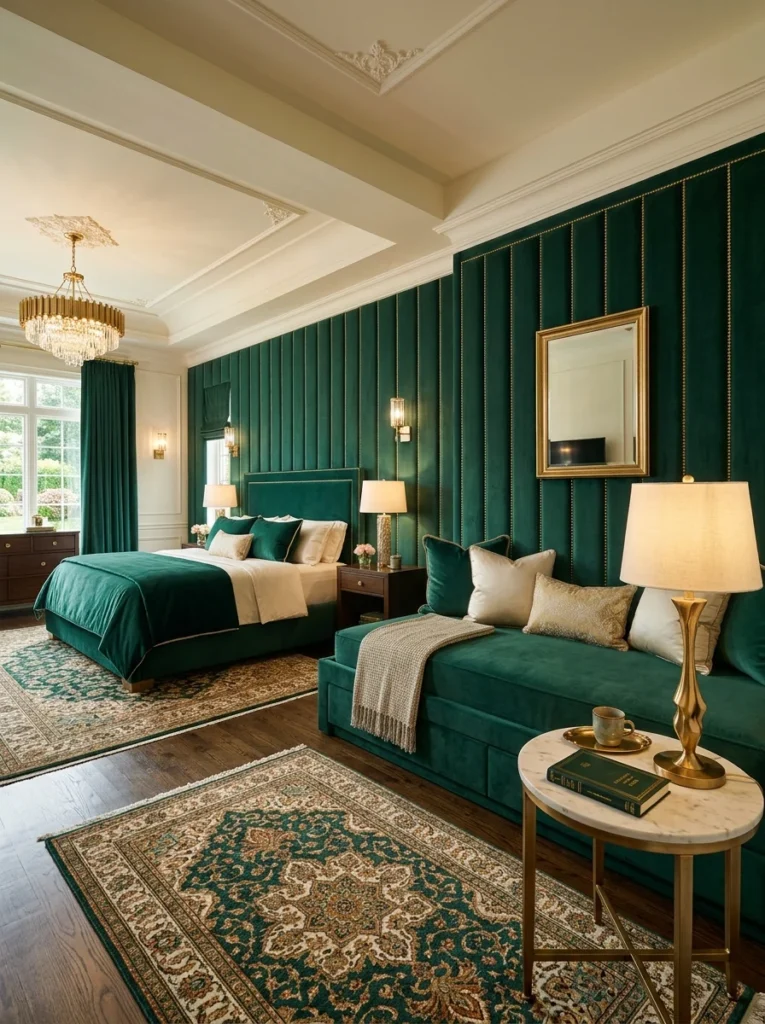
A daybed with an upholstered headboard wall feels closer to a custom banquette. Channel tufted fabric covers the entire back wall for a soft, plush effect. Velvet or boucle textures add a touch of quiet luxury. Meanwhile, brass nailhead trim outlines the tufted panel for extra detail. This style suits primary bedrooms or a formal guest suite. Anyone who wants to do it on your own can use a simplified plywood frame with foam padding. This cheap DIY bed frame ideas collection offers useful starting points.
How To Choose The Right Built In Daybed Style
Choosing a built in daybed style starts with the room’s existing layout. A window nook naturally suits a curved or straight bench design. Meanwhile, a corner space works better with an L shaped frame. Additionally, consider daily use before finalizing materials and cushion depth. A guest room bench needs firmer support than a casual reading nook. Color palette should also echo the surrounding walls and flooring for a cohesive look.
Materials And Fabrics For A Built In Daybed
Solid wood, such as oak, walnut, or pine, forms a sturdy daybed frame. Plywood offers a budget friendly alternative for a DIY build. Linen and cotton blends resist wear while staying soft against skin. However, velvet and boucle suit lower traffic, formal spaces better. Rattan and wicker bring texture to coastal or boho inspired designs. Choosing performance fabric helps with families, pets, or sunlit rooms prone to fading.
Common Mistakes To Avoid When Building A Daybed Nook
Skipping proper measurements often leads to an uncomfortable, cramped bench. Additionally, ignoring mattress or cushion thickness can throw off the entire design. Poor lighting placement leaves a reading nook feeling dark and unused. Meanwhile, choosing delicate fabric for a high traffic room invites early wear. Forgetting ventilation near a window seat can trap heat in summer. Planning storage access before construction begins also saves frustration later on.
FAQs About Built In Daybed Ideas
What is a built in daybed? A built in daybed is a custom seating unit fixed to a wall or nook. It differs from a freestanding daybed frame.
How much does it cost to build one? Costs vary based on materials, labor, and size. A simple DIY version costs far less than custom cabinetry.
Can this design fit in a small bedroom? Yes, a built in daybed often saves space compared to a traditional bed frame. It suits a studio or guest room well.
What size mattress works for a built in daybed? Most builds use a twin or twin XL mattress. Custom dimensions can accommodate a full size mattress if space allows.

Written by Stephanie Fallis
Mom and homemaker who shares budget friendly DIY projects, decorating tips and gardening ideas for busy families.
More about me → Christmas ideas21 DIY Christmas Cards That Are Fun to Make
 Christmas ideas22 Christmas Plants for a Festive Green Home
 Christmas ideas21 Farmhouse Christmas Decor Ideas: Simple and Rustic