
Minimalist bedroom office combo ideas solve a real space problem for many homes. Not everyone has a spare room for a dedicated office. A single bedroom can hold both rest and work zones with the right layout. This approach suits apartments, guest rooms, and small houses alike. Clean lines and calm colors keep the room from feeling cluttered. The goal stays simple: function without visual noise.
This style leans on natural materials, soft neutrals, and functional furniture. Oak, linen, and matte black metal appear often in these layouts. A well-placed desk near a window brings daylight into work hours. Storage stays hidden behind sleek cabinet doors or slim shelving units. As a result, the room stays organized without extra effort. Every piece earns its place through daily use.
The ideas below cover desks, storage, room dividers, and color palettes. Each layout balances comfort with productivity inside one footprint. Additionally, some ideas borrow from Japandi and Scandinavian design principles. Anyone furnishing a small bedroom office can adapt these tips easily. Meanwhile, a few sections tackle common planning mistakes and material choices. Scroll through each idea for a practical, achievable setup.
Floating Desk Beneath the Window for a Minimalist Bedroom Office Combo
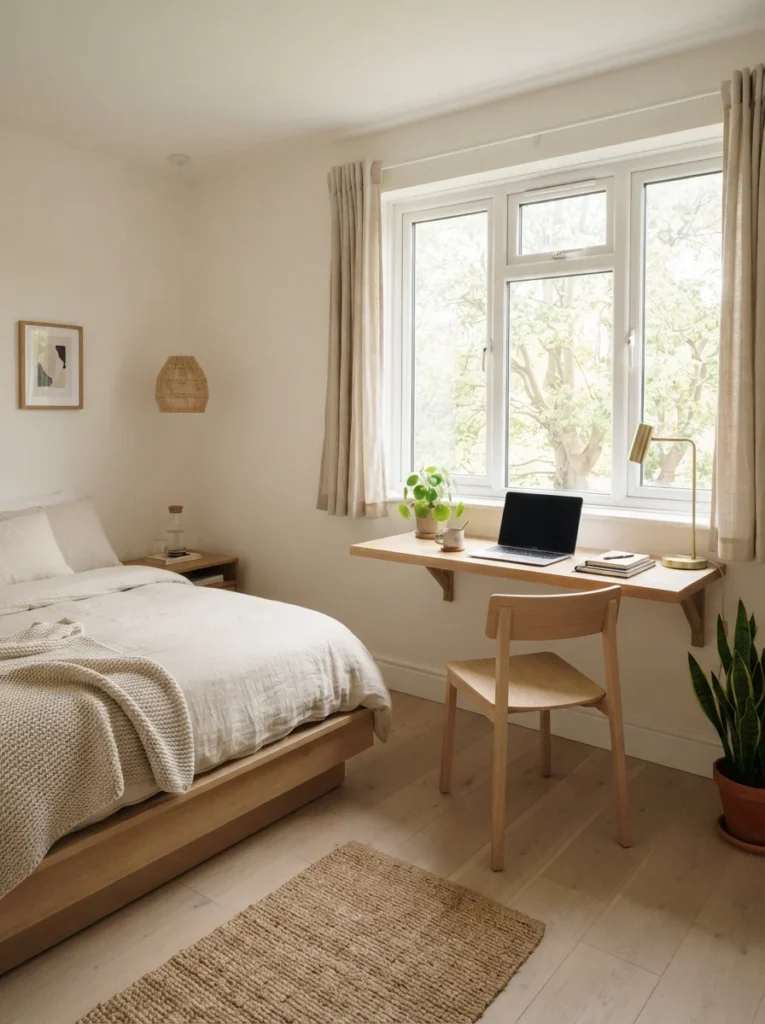
A floating desk mounted below a window saves floor space. This setup places natural light directly on the work surface. Choose a slim wood or white lacquer desktop for a clean look. Skip bulky legs and opt for hidden brackets instead. A single drawer holds pens, chargers, and notebooks out of sight. This layout works well in bedrooms under 120 square feet. Pair the desk with a slim task lamp for evening hours. Keep the wall above bare or add one small shelf. The result feels open, calm, and ready for focused work.
Corner Nook with Built-In Shelving for Small Space Office Ideas
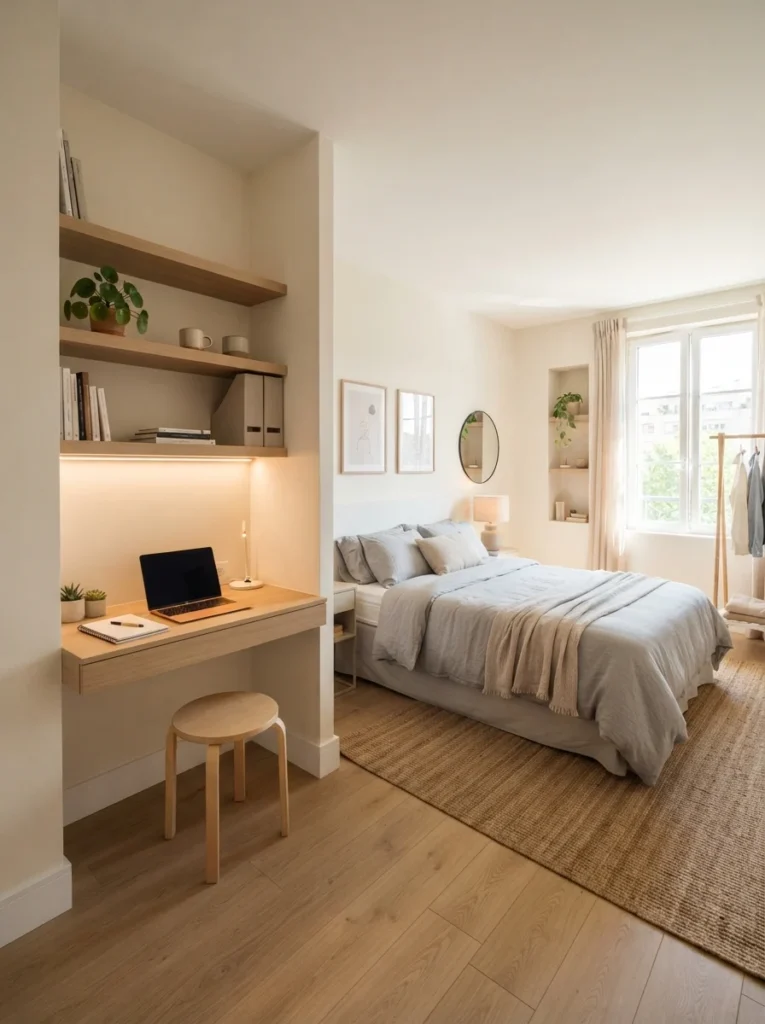
An unused corner often becomes the best spot for a desk. Built-in shelving above the desk keeps books and files close. This setup suits small space office ideas in studio apartments too. Choose open shelves in pale oak or painted MDF for lightness. A rounded stool tucks under the desk when not in use. This corner nook avoids blocking the bed or closet door. Soft LED strip lighting under each shelf adds a warm glow. The whole area reads as a quiet work pocket, not a room addition.
Murphy Bed and Desk Combo for Compact Rooms
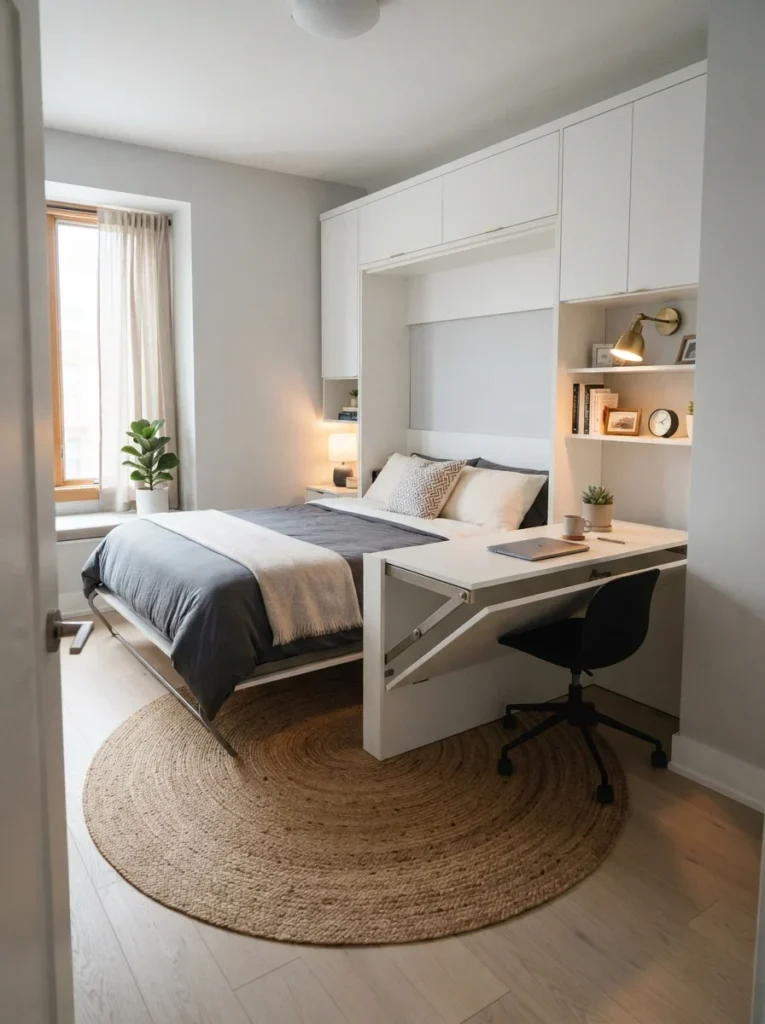
A murphy bed frees the entire floor for daytime work. Some models include a fold-down desk attached to the frame. When folded up, the desk becomes the bed’s front panel. This trick turns one room into two functions within seconds. For more layouts like this, these hide-away bed ideas show several folding options. Choose a matte finish to match the rest of the furniture. Add wheels to a rolling chair for quick storage under the desk. This combo suits guest rooms that double as a home office.
Neutral Color Palette Bedroom with Warm Wood Accents
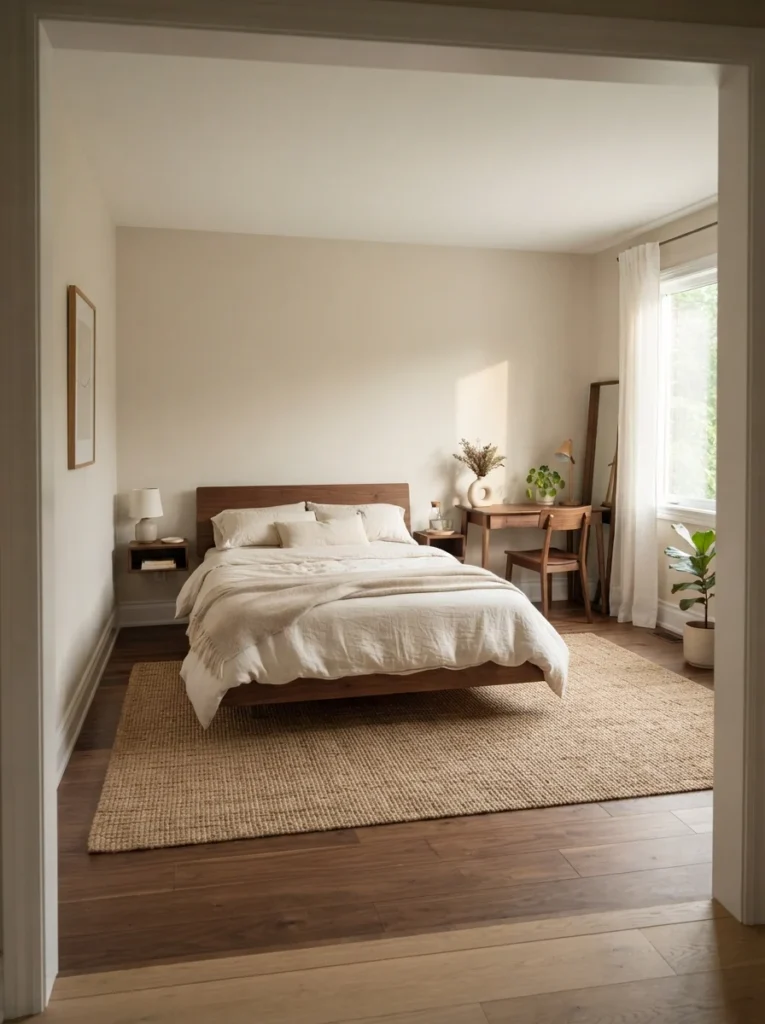
A neutral color palette bedroom keeps the eye calm during work hours. Warm white, oatmeal, and soft gray form a flexible base. Wood accents in oak or walnut add texture without visual weight. This palette also reflects light well in rooms with one window. For more direction on tone, these light color bedroom ideas offer a helpful starting point. Add one linen throw or wool rug for softness underfoot. Avoid bold patterns near the desk to reduce visual distraction. The result stays soothing at night and functional during the day.
Sliding Room Divider to Separate Sleep and Work Zones
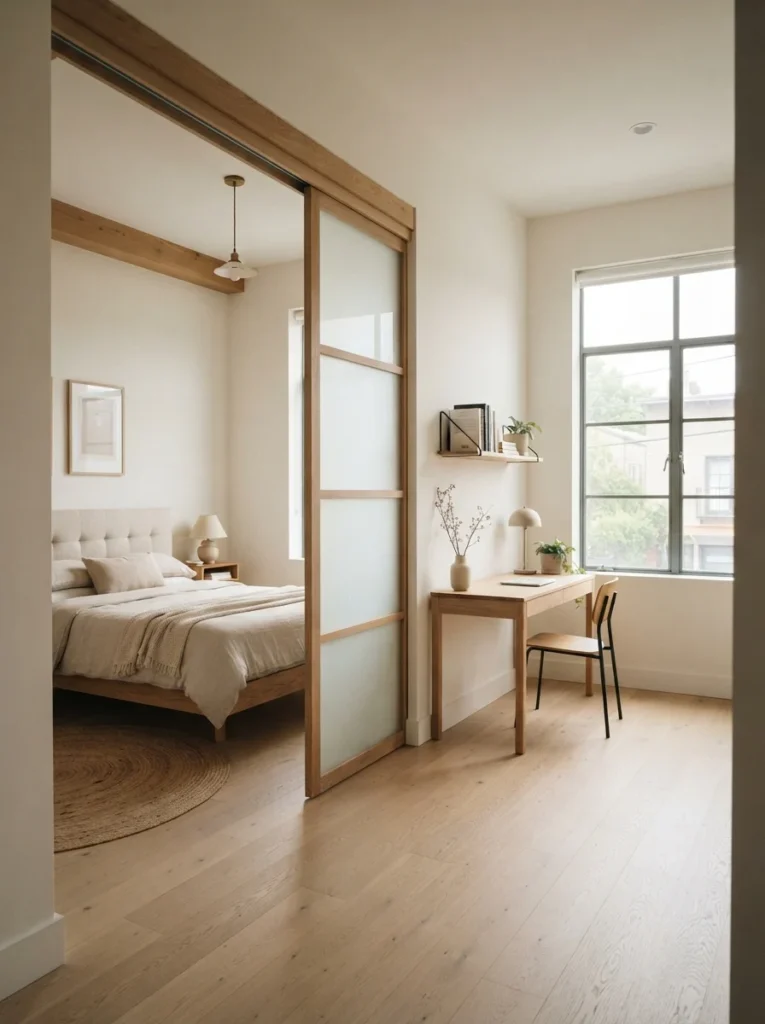
A sliding room divider creates a visual break between zones. Frosted glass panels let light pass while blocking sightlines to the bed. Wood-slat screens add warmth and a bit of privacy too. This option suits open-plan bedrooms with high ceilings. Mount the track on the ceiling to avoid a floor rail. Choose a divider that matches the room’s existing wood tones. This setup helps signal when work hours end for the day. It also keeps the bed hidden during video calls.
Vertical Storage Wall for Home Office Storage Solutions
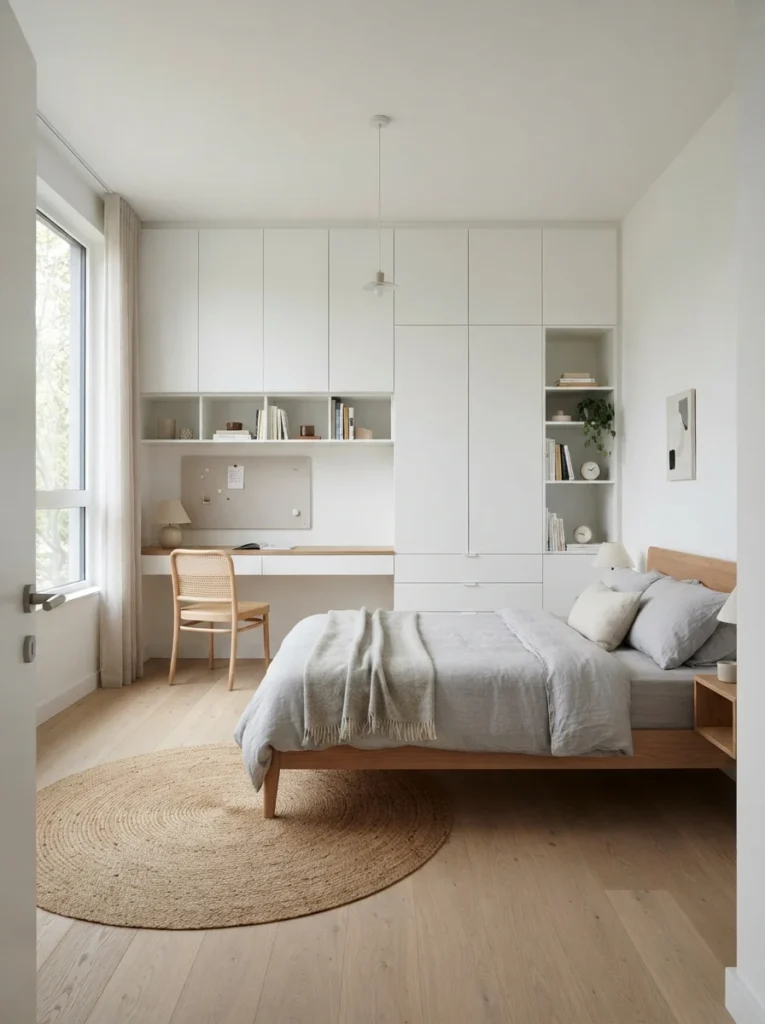
A vertical storage wall makes use of unused ceiling height. Tall, narrow cabinets hold files, supplies, and off-season clothing together. This setup works as one of the smartest home office storage solutions for small rooms. For extra wall ideas, these bedroom wall storage ideas cover several similar layouts. Choose push-to-open doors to skip visible handles. Add a few open cubbies for books or a small plant. Keep the color matched to the wall for a built-in look. The room gains storage without losing floor space.
Low-Profile Platform Bed Paired with a Slim Desk
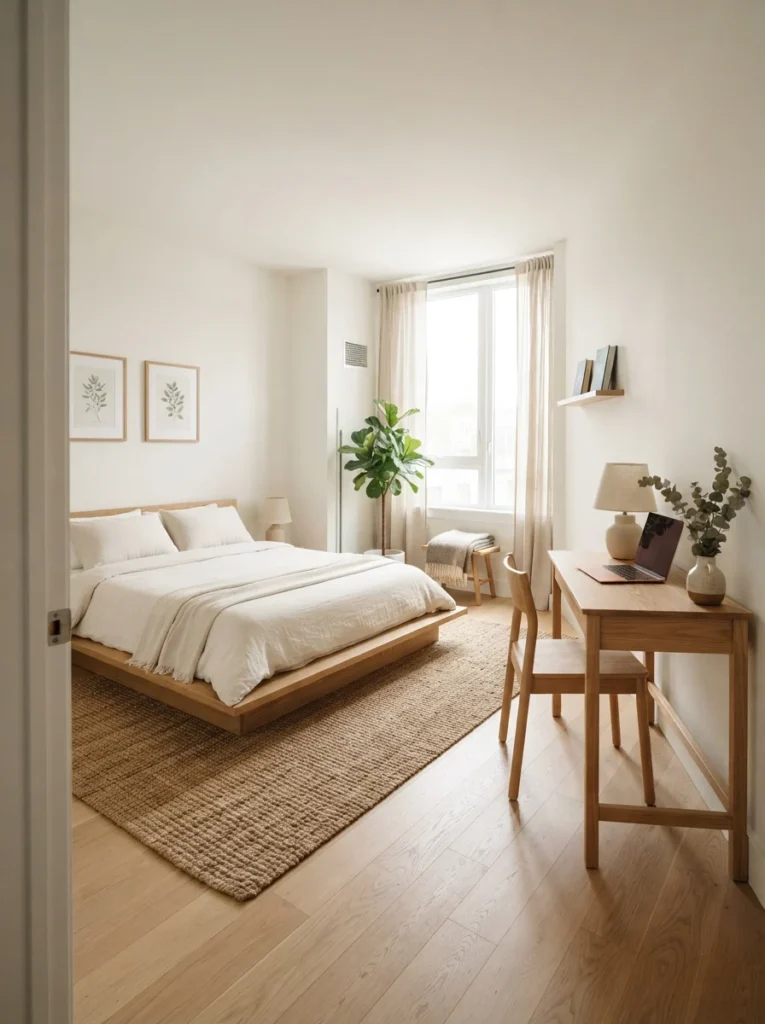
A low-profile platform bed keeps the room’s visual weight down. Its slim frame leaves more air around the furniture. Pair it with a narrow desk against the opposite wall. This layout suits rooms with a single main walkway. Choose a bed frame in the same wood tone as the desk. A woven rug beneath both pieces ties the layout together. This setup avoids the boxy feel of a taller bed frame. The room reads as spacious even at a small square footage.
Desk Tucked Behind the Headboard
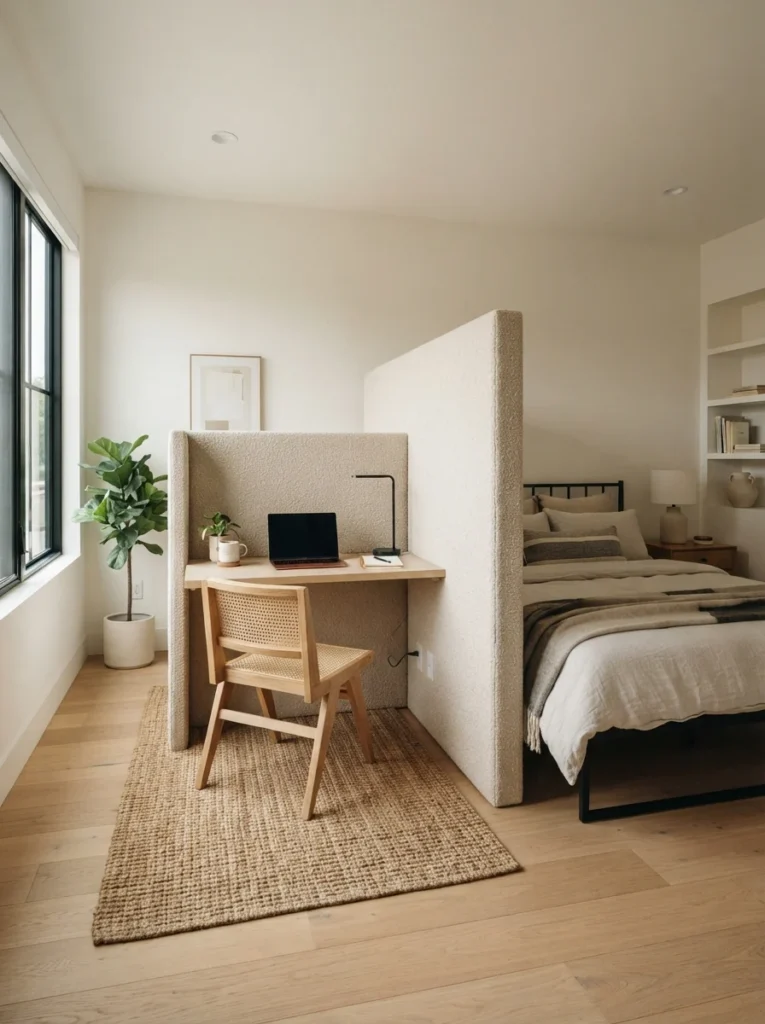
A headboard with a built-in desk saves an entire wall. The desk sits on the reverse side, facing the room’s other end. This layout suits rooms where the bed sits in the center. Choose a headboard with a shallow depth to avoid crowding. A slim chair with a low back slides fully under the desk. This setup works best with a wireless keyboard and mouse. Cables stay hidden inside the headboard’s back panel. The room keeps a clean line from every angle.
Closet Converted into a Minimalist Home Office
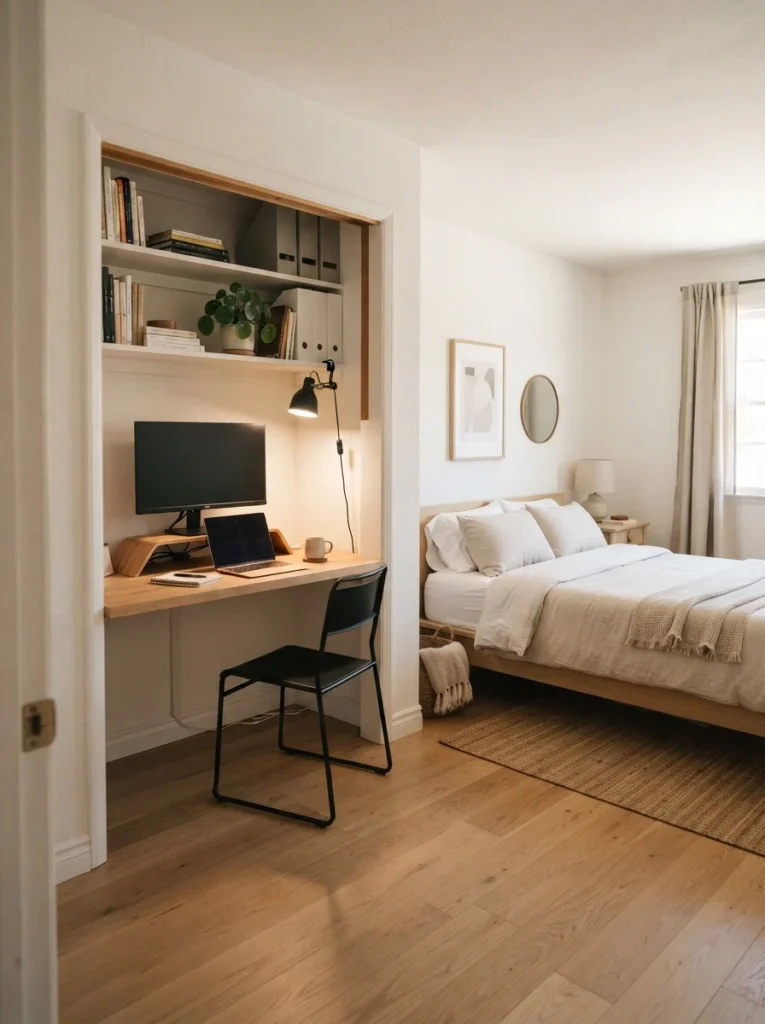
A shallow closet can become a full minimalist home office. Remove the doors or swap them for a folding screen. Add a slim desktop across the closet’s width. Mount shelving above for files and a small monitor stand. For more closet layout ideas, these master bedroom closet ideas offer useful reference points. Choose a closet with at least 24 inches of depth. This setup keeps the desk out of view when not in use. It suits renters who cannot alter the room’s main layout.
Matching Furniture Finishes for a Cohesive Bedroom Office Combo
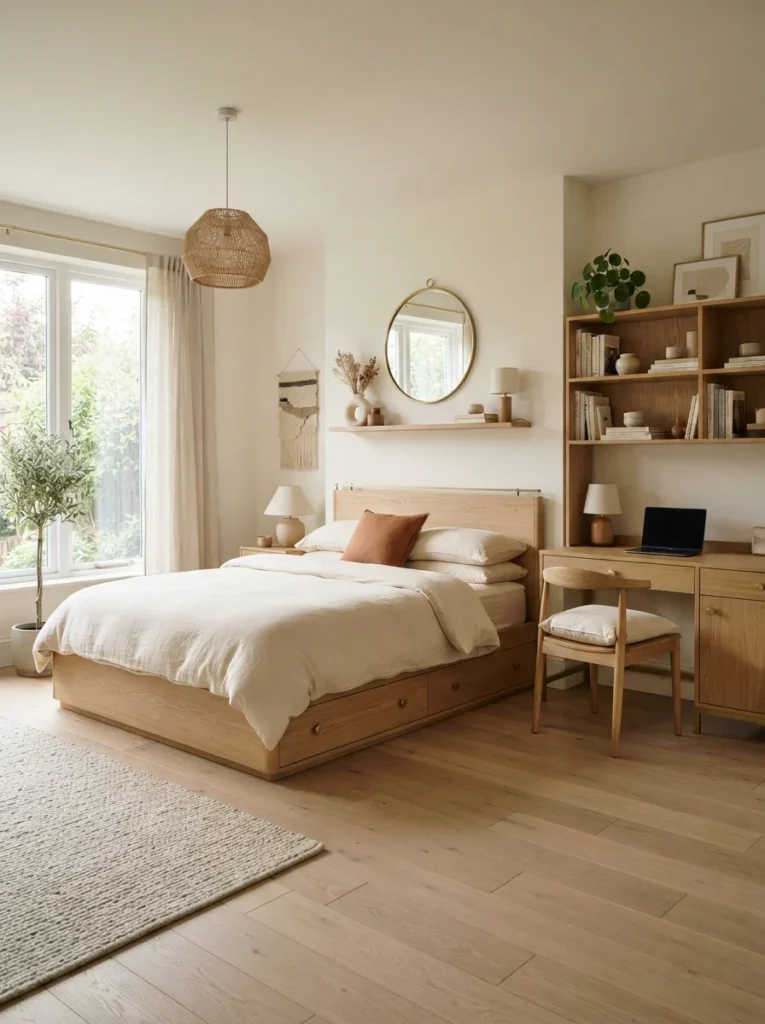
Matching wood tones across the bed, desk, and shelving unify the room. This choice keeps a small bedroom office combo from feeling busy. Choose one dominant material, such as light oak or walnut veneer. Metal hardware should match too, in either brass or matte black. This consistency makes the desk feel like part of the bedroom, not an addition. Avoid mixing more than two wood tones in one room. A single accent color, like sage or terracotta, can still appear in textiles. The overall look stays calm and intentional.
Foldable Desk for Flexible Compact Workspace Ideas
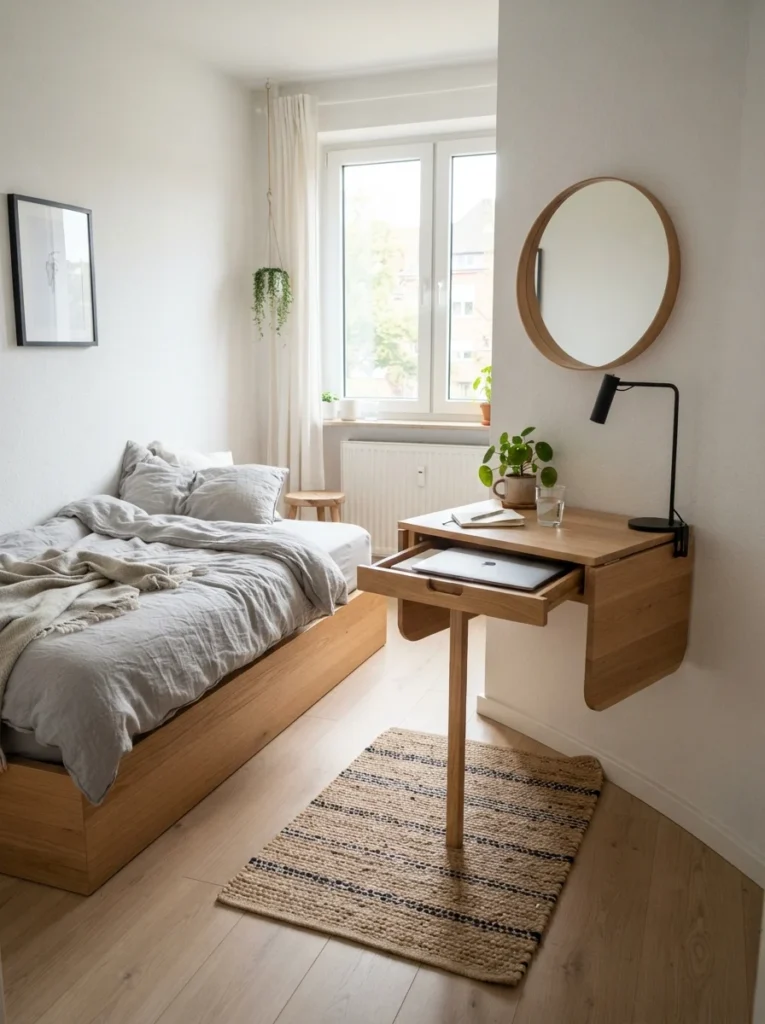
A wall-mounted foldable desk collapses flat when the workday ends. This option suits some of the most flexible compact workspace ideas for renters. Choose a desk with a drop-leaf hinge and a hidden support leg. Store a laptop and notebook in a slim drawer nearby. This setup works well in bedrooms shared with guests. Fold the desk down and the wall reads as blank again. Add a mirror above the folded desk for extra light. This trick makes the room feel larger at night.
Monochrome Scheme with Matte Black Accents
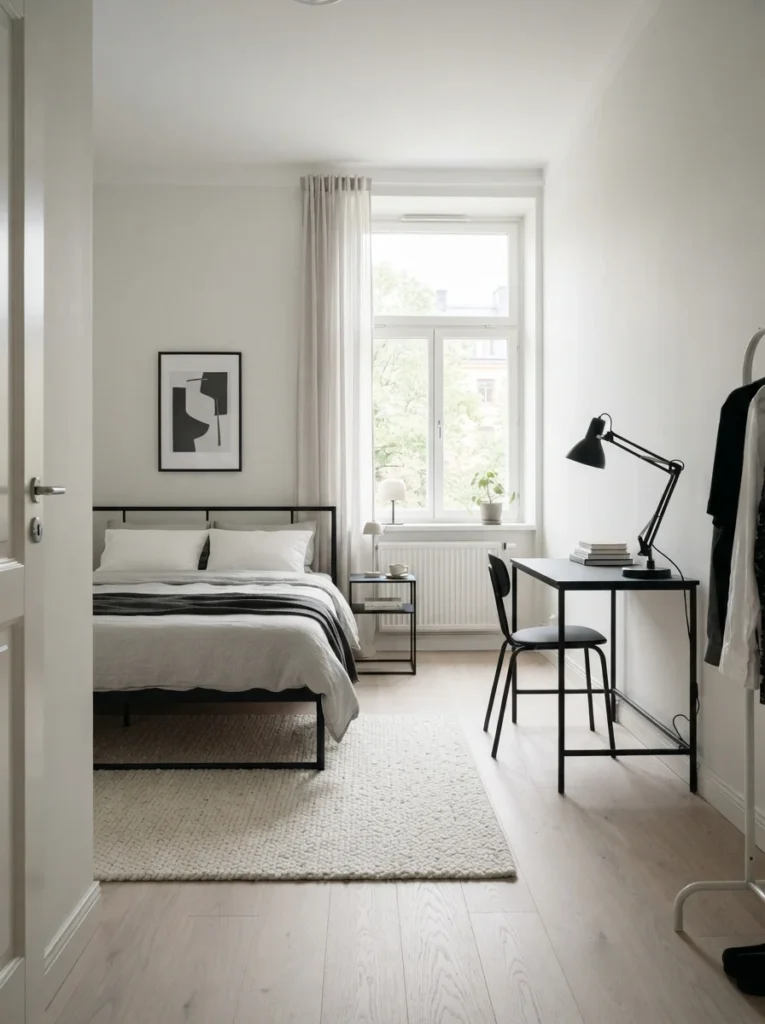
A monochrome scheme built on white, gray, and black feels sharp and calm. Matte black hardware on the desk and bed frame adds contrast. Keep walls in soft white or warm gray for balance. This palette pairs well with the modern beige bedroom ideas trend for added warmth. Add one black task lamp as the room’s focal point. Avoid glossy black finishes, which can feel cold in a bedroom. Textiles in cream or oatmeal soften the overall look. This scheme suits both small and larger rooms equally well.
Daybed That Doubles as Office Seating
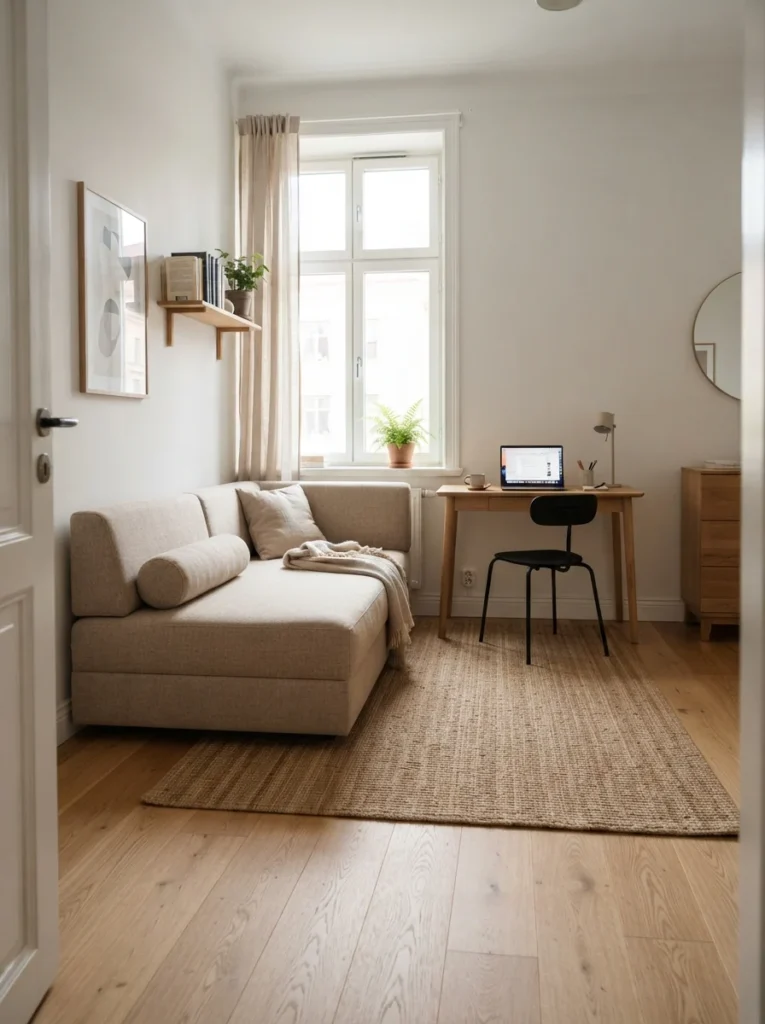
A daybed against one wall works as a desk chair alternative. It also serves as extra seating for guests during the day. Choose a daybed with a low back and firm cushions. Position it near the desk instead of across the room. This setup suits studio apartments and open-plan bedrooms alike. For more small-footprint layouts, these studio apartment ideas cover similar dual-purpose furniture. Add one bolster pillow for lower back support while working. At night, the daybed converts back into a simple guest bed.
Under-Bed Storage for Office Supplies
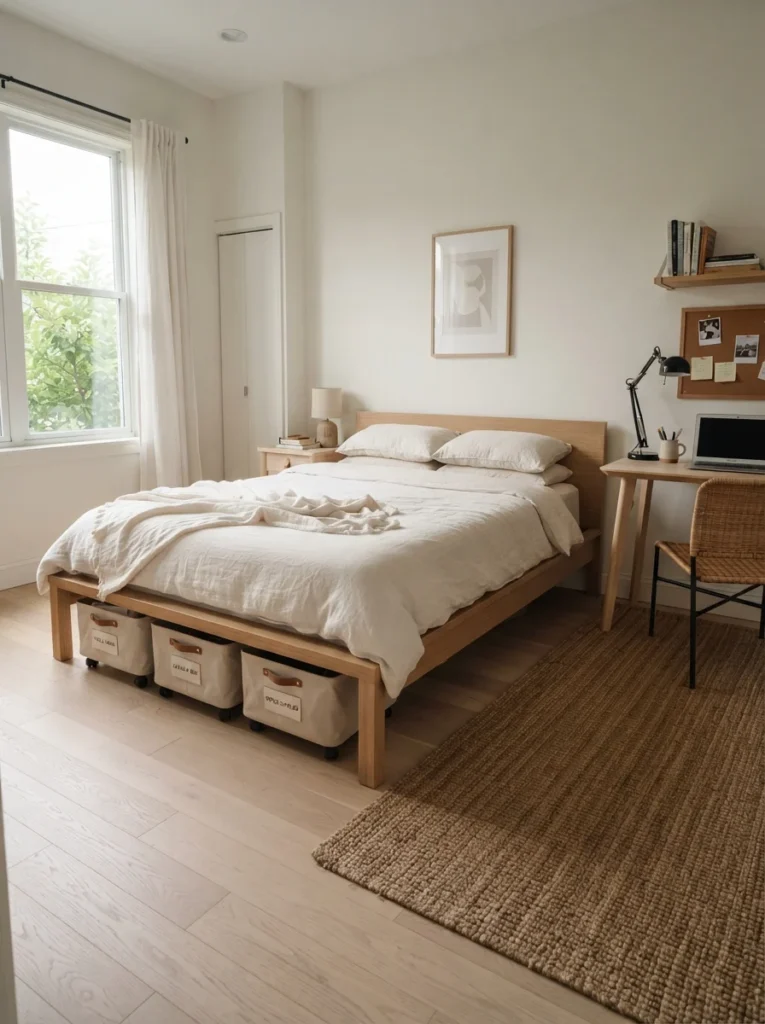
Under-bed storage keeps office supplies out of sight during rest hours. Rolling bins or drawers slide beneath a platform bed frame. Label each bin for files, cables, or stationery. This setup suits rooms without a closet or extra cabinet space. Choose bins in a neutral color to match the bed frame. This storage option works well alongside a small desk nearby. It keeps the floor clear for daily movement. The bedroom stays functional without added furniture pieces.
Wall-Mounted Pegboard for Multifunctional Bedroom Furniture
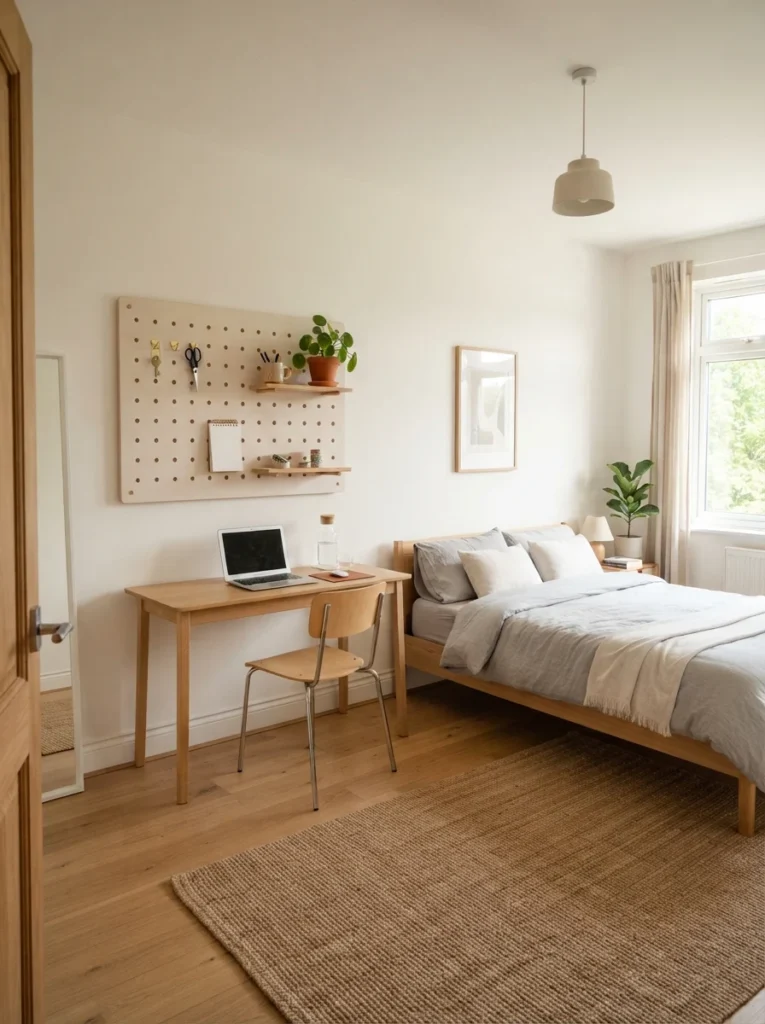
A wall-mounted pegboard adds flexible storage above the desk. Hooks and small shelves hold supplies, plants, or a wall clock. This piece fits the trend toward multifunctional bedroom furniture in small rooms. Paint the pegboard to match the wall for a built-in effect. Rearrange the hooks as work needs change over time. This option skips the need for a bulky shelving unit. It also adds a bit of texture to a plain wall. The desk area feels organized without extra clutter.
Japandi Bedroom Design for a Calm Work-Rest Balance
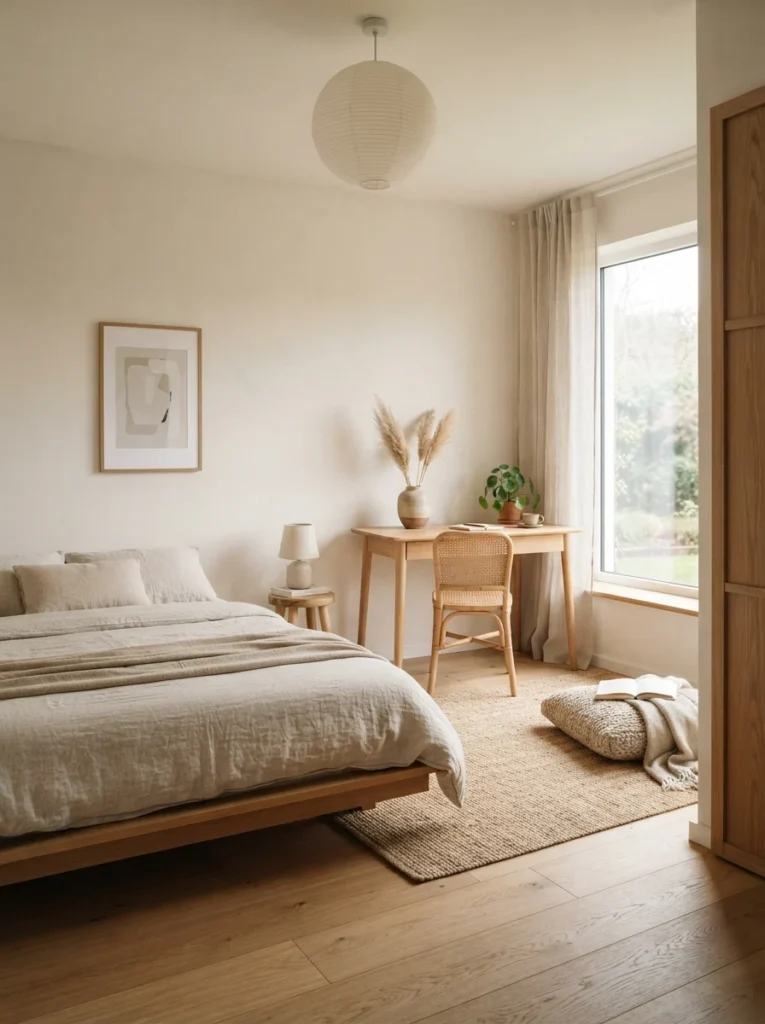
Japandi bedroom design blends Japanese simplicity with Scandinavian warmth. Low furniture, natural materials, and soft lighting define this style. A floor-level bed pairs with a simple wood desk nearby. Choose linen bedding in oatmeal or soft gray tones. Add one ceramic vase or a small plant for texture. This style avoids clutter through careful, limited furniture choices. The desk area stays visually quiet, supporting focus during work hours. This combo balances rest and productivity in one calm room.
How to Choose Furniture for a Minimalist Bedroom Office Combo
Choosing furniture for a small bedroom office combo starts with scale. Measure the room before selecting a desk or bed frame. A narrow desk under 40 inches wide suits most compact bedrooms. Look for pieces with a slim profile and minimal ornamentation. Multi-functional furniture, such as a daybed or fold-down desk, saves space. Storage should stay hidden behind doors or drawers whenever possible. Open shelving works too, as long as items stay tidy and sparse. Match wood tones and metal finishes across pieces for a cohesive look. Natural materials like oak, linen, and rattan support the minimalist mood. Avoid furniture with heavy carving or ornate hardware. These details clash with the style’s clean lines. Consider a rolling chair that tucks fully under the desk. This choice keeps the walkway clear during rest hours. Finally, prioritize comfort for both sleep and long work sessions. A supportive mattress and an ergonomic chair matter more than trends.
Common Mistakes to Avoid in a Bedroom Office Combo
Overcrowding the room ranks as the most common mistake. Adding too many storage pieces can shrink the usable floor space. Skipping proper lighting also hurts both sleep and focus. A single overhead light rarely suits both functions well. Placing the desk directly across from the bed can feel disruptive. This layout keeps unfinished work visible during rest hours. Ignoring cable management leads to a cluttered, messy desk area. Use cable clips or a drawer with a grommet hole instead. Choosing mismatched furniture finishes breaks the room’s calm, cohesive look. Stick to one or two materials throughout the space. Finally, forgetting a physical divider can blur work and rest boundaries. Even a small screen or curtain helps separate the two zones.
Colors and Materials That Support a Calm Workspace
Soft neutrals form the backbone of most minimalist bedroom office combos. White, oatmeal, and warm gray keep the room visually quiet. Wood tones in oak, walnut, or birch add warmth without clutter. Matte black or brushed brass hardware provides subtle contrast. Linen and cotton textiles soften hard surfaces like desks and shelving. Avoid glossy finishes, which can create glare near a work area. A single muted accent color, such as sage or clay, adds interest. Keep this accent limited to pillows, art, or a small rug. Natural light matters as much as color choice in this setup. Sheer curtains let daylight in while keeping the room private.
More ideas: Keep the ideas coming with these minimalist bedroom ideas.
FAQs About Minimalist Bedroom Office Combo Ideas
Can a small bedroom really fit both a bed and a desk? Yes, with careful furniture choices and a clear layout plan. Slim desks, low-profile beds, and vertical storage help most rooms fit both functions.
What is the best desk size for a bedroom office combo? A desk between 30 and 40 inches wide suits most small bedrooms. This size holds a laptop and notebook without dominating the room.
How can someone separate sleep and work visually in one room? A sliding divider, curtain, or bookshelf can create a visual break. Placement matters more than the size of the divider itself.
Does a minimalist bedroom office combo work in a studio apartment? Yes, this layout suits studio apartments particularly well. Multi-functional furniture like daybeds and murphy beds make the most of limited space.
What colors work best for a calm bedroom office combo? Soft neutrals like white, oatmeal, and warm gray work well. These tones keep the room calm during both rest and work hours.

Written by Stephanie Fallis
Mom and homemaker who shares budget friendly DIY projects, decorating tips and gardening ideas for busy families.
More about me → Christmas ideas21 DIY Christmas Cards That Are Fun to Make
 Christmas ideas22 Christmas Plants for a Festive Green Home
 Christmas ideas21 Farmhouse Christmas Decor Ideas: Simple and Rustic