
Master bedroom closet ideas turn a plain storage space into a daily ritual worth looking forward to. A well-planned closet keeps clothing organized and easy to reach. It also adds real value to any primary suite renovation, especially when paired with smart lighting and durable materials. Homeowners now treat this space as a room of its own, not an afterthought tucked behind a door.
This guide walks through sixteen closet layouts, finishes, and organization styles. Each idea fits a different home size, from sprawling walk-ins to compact studio corners. However, every option shares one goal: making mornings easier and storage more intentional.
The list below moves from grand walk-in suites to simple, budget-friendly updates. Additionally, it covers lighting, mirrors, seating, and color palettes that shape the overall mood. Readers can mix and match these ideas to build a closet that fits their own style and square footage.
Walk-In Closet With a Center Island
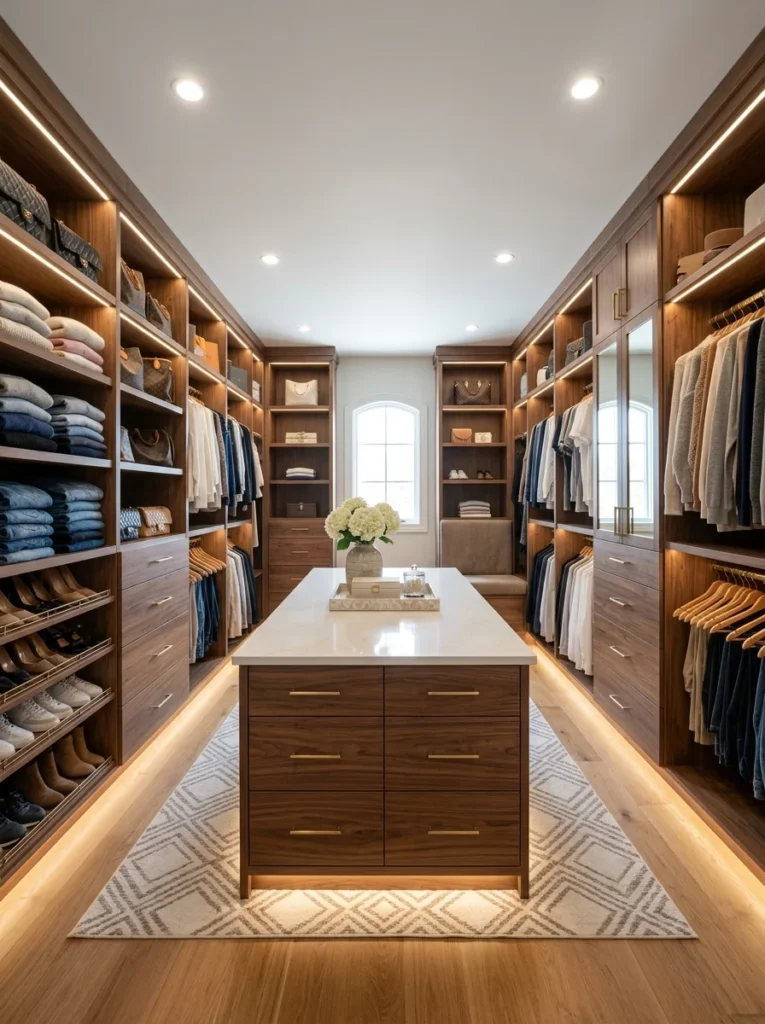
A center island brings function and polish to a spacious walk-in closet. It offers a flat surface for folding clothes or laying out accessories. Most islands include drawers underneath for jewelry, scarves, or belts.
This layout works best in larger primary suites with room to move freely. Meanwhile, a marble or quartz top adds a boutique feel without much upkeep. Soft LED strips under the island edge add a warm glow at night.
Boutique-Style Open Shelving
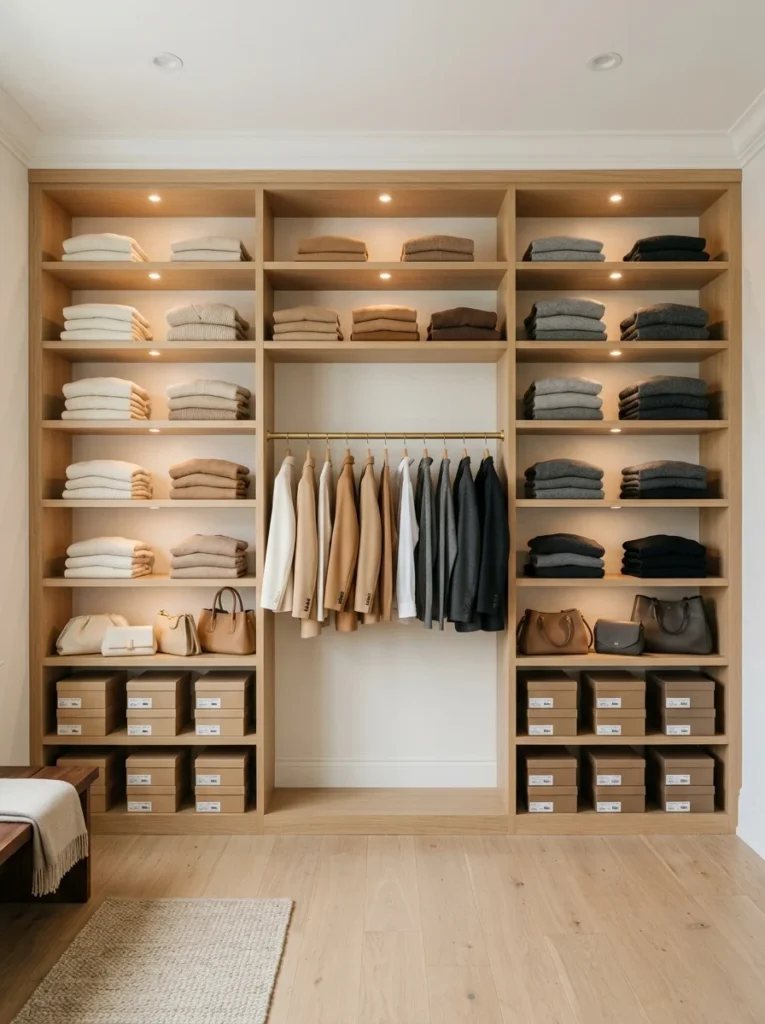
Open shelving turns folded sweaters and shoes into a styled display. This approach borrows from retail store design, where color and texture do the talking. As a result, the closet feels curated rather than crowded.
Wood or powder-coated metal shelves both work well here. Grouping items by color keeps the display looking neat. This idea pairs nicely with a few of the bedroom wall storage ideas used in smaller rooms, since both rely on open, visible organization.
His and Hers Closet Layout
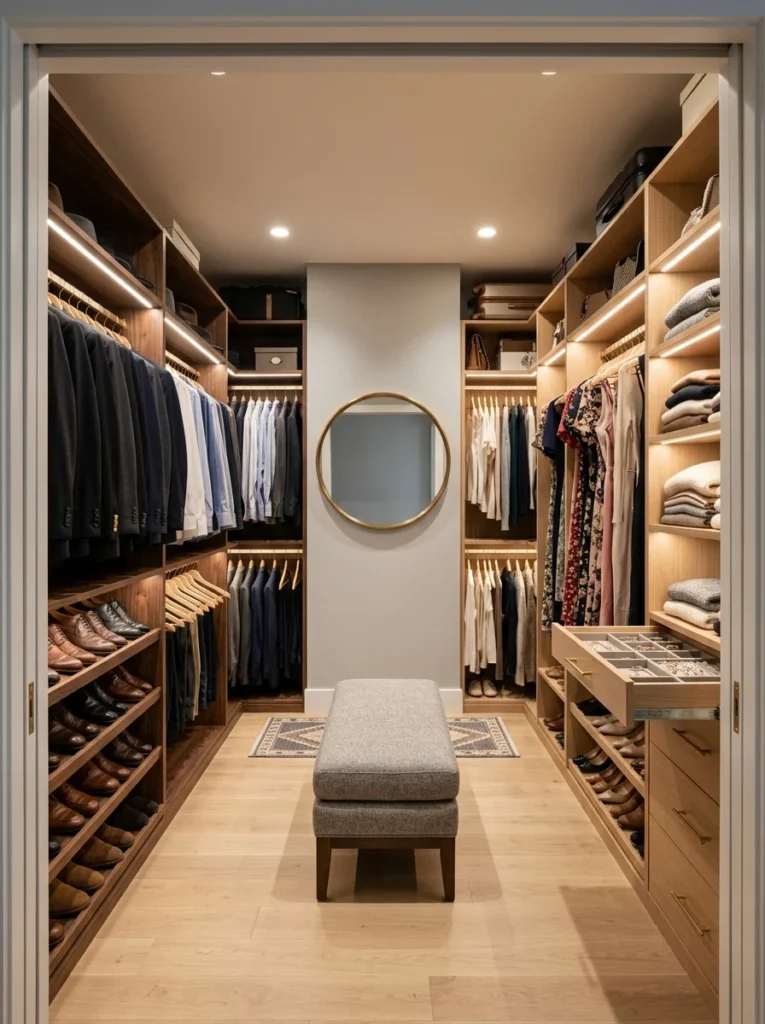
A split layout gives each partner a dedicated zone with separate hanging rods and drawers. This setup reduces morning clutter and keeps personal items sorted. Many couples choose slightly different shelf heights to match their wardrobes.
A shared bench or mirror often sits in the middle to connect both sides. Two-tone cabinetry, such as walnut on one side and white oak on the other, can also mark the split visually without adding a wall.
Built-In Wardrobe With Sliding Doors
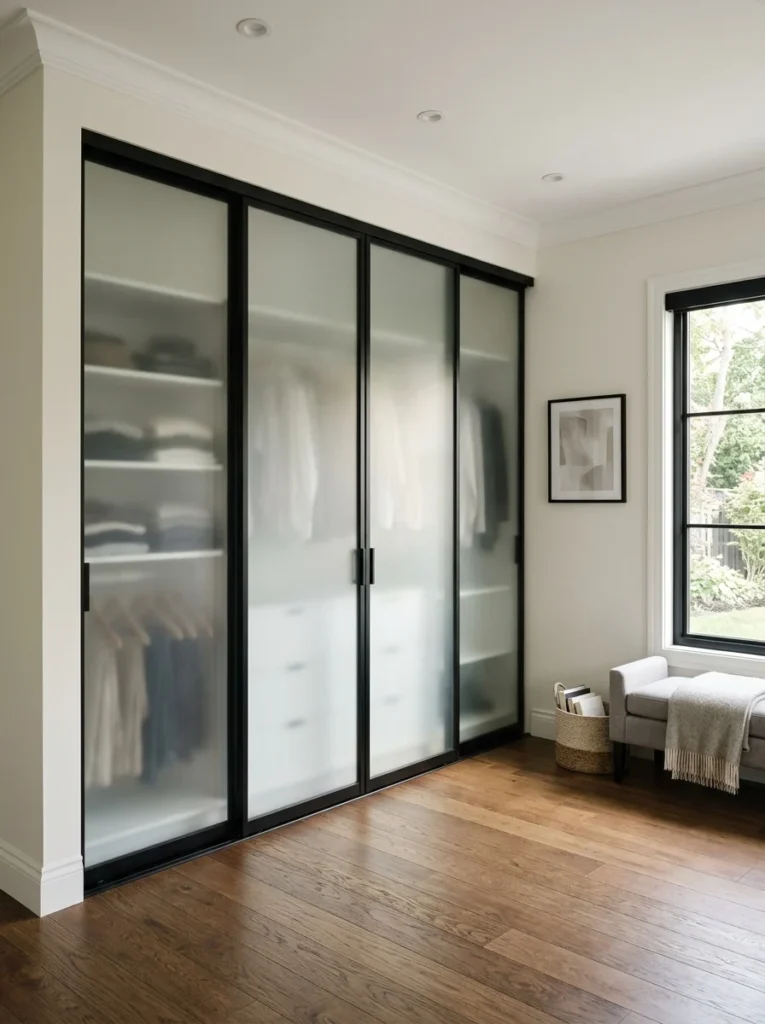
Sliding doors save floor space compared to traditional swing doors. This makes them a smart pick for primary bedrooms with a tighter footprint. Frosted glass panels hide clutter while still allowing soft light through.
Track systems now run quietly and glide with minimal effort. Matte black or brass hardware adds a modern finishing touch. This wardrobe style suits rooms with limited walking clearance in front of the closet.
Closet With a Vanity Nook
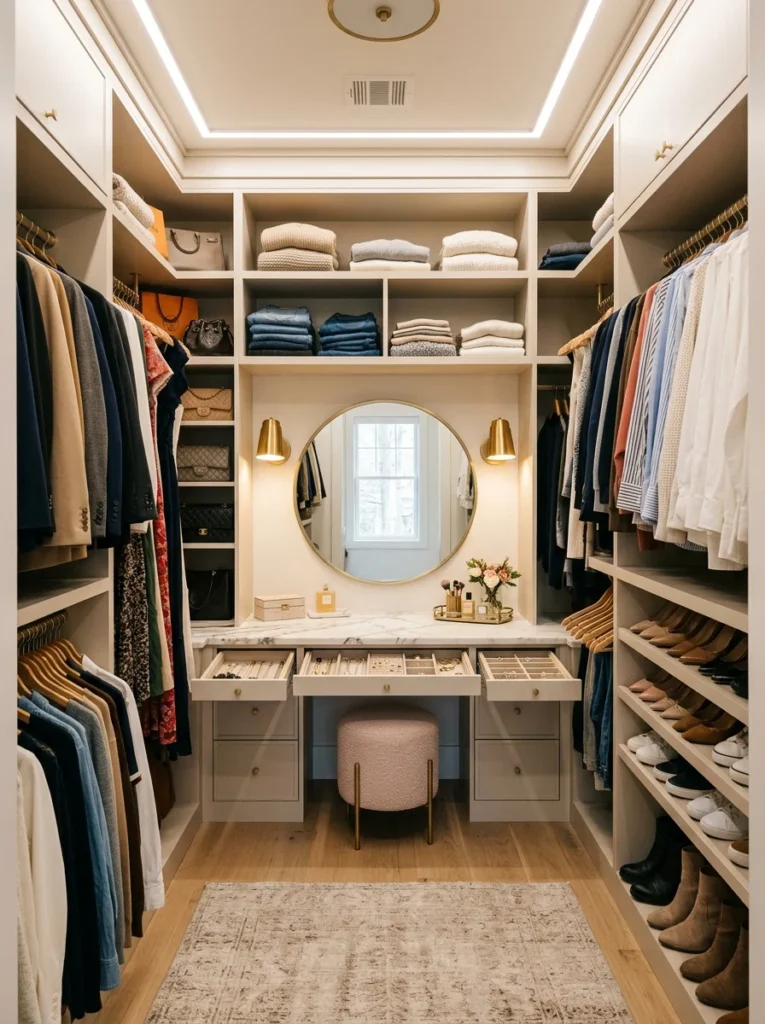
Combining a closet with a small vanity nook saves a trip to another room. A built-in counter, mirror, and stool create a compact getting-ready station. Drawer dividers keep makeup and jewelry organized nearby.
Warm, adjustable lighting around the mirror helps with makeup application at any hour. This layout works especially well in primary suites without a separate dressing room. It also keeps daily routines contained in one tidy corner.
Glass-Front Display Cabinets
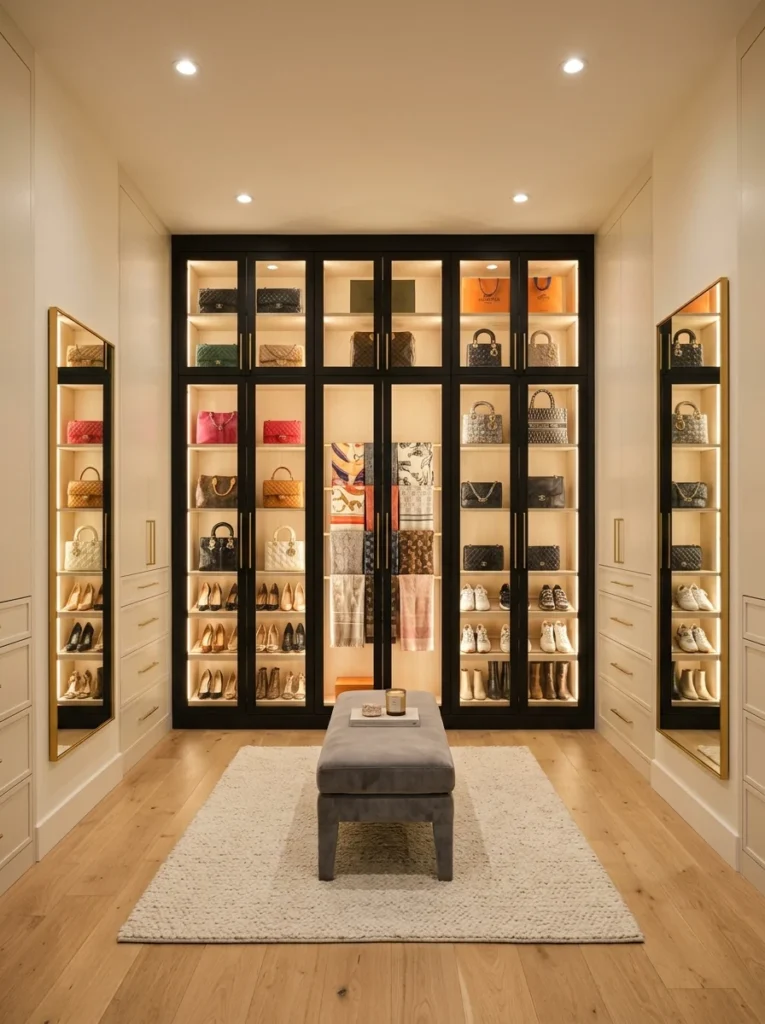
Glass-front cabinets protect handbags and shoes from dust while keeping them visible. This idea suits collectors who want their pieces on display, not hidden away. Interior lighting inside each cabinet adds a boutique museum quality.
Brass or matte black frames around the glass add contrast against light wood. This style pairs well with a neutral color palette so the displayed items become the focal point of the room.
Walk-In Closet With Statement Lighting
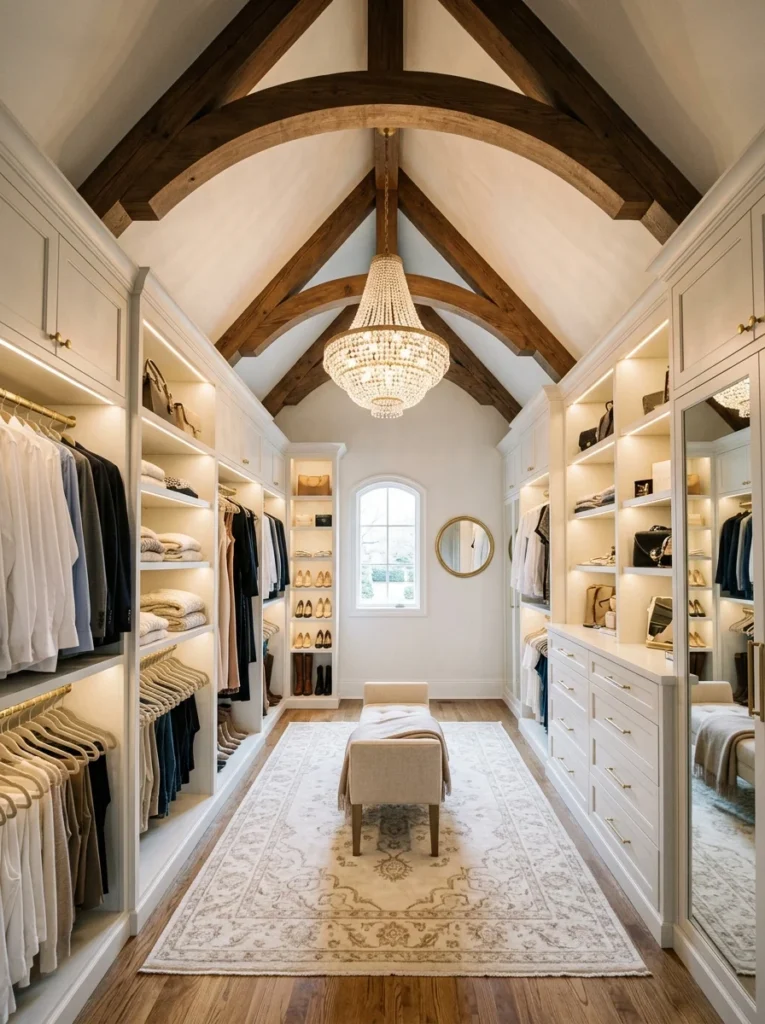
A statement chandelier or pendant light turns a closet into a small showroom. This works particularly well under a vaulted ceiling master bedroom layout, where the extra height gives a fixture room to shine. Soft ambient light layers nicely with closet task lighting.
Crystal or linen-shade fixtures both suit this idea, depending on the desired mood. Dimmer switches let homeowners adjust brightness for daytime dressing or evening prep.
Closet Organizers You Can Build on Your Own
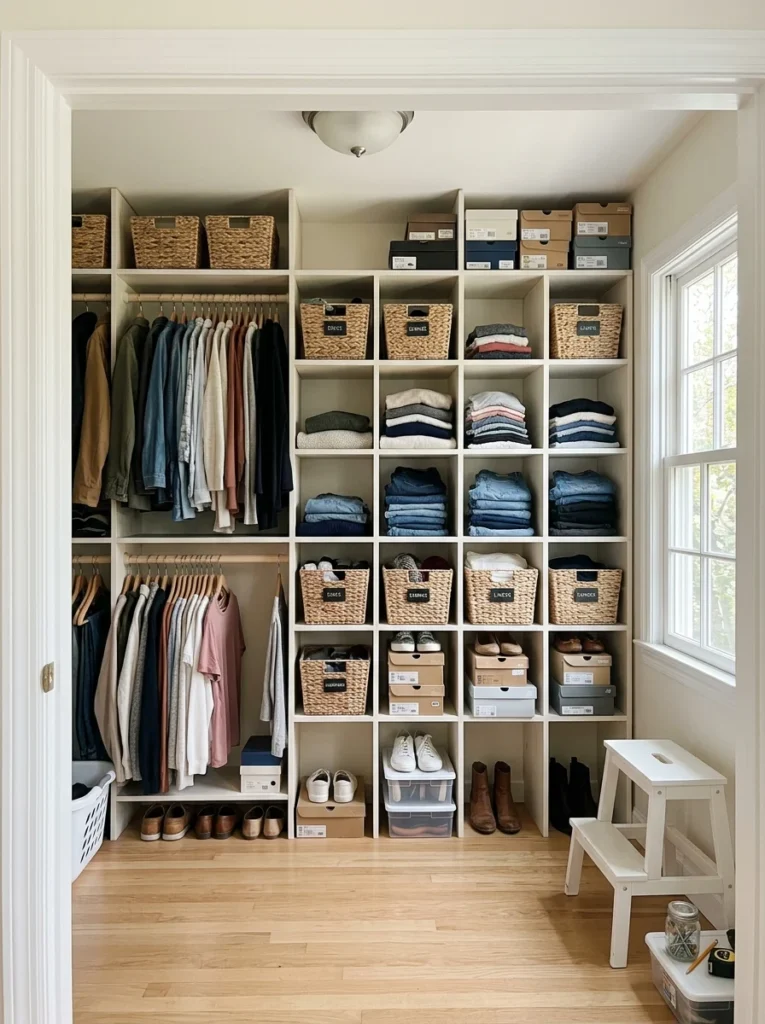
Not every closet upgrade needs a contractor. Many homeowners now build modular shelving and hanging systems to do it on your own over a weekend. Pre-cut wood panels and simple brackets make this approach accessible for beginners.
This budget-friendly path still delivers a custom look without a full renovation. Painting the interior a soft neutral tone before installing shelves gives the finished project a polished, cohesive result.
Wood-Paneled Wardrobe Wall
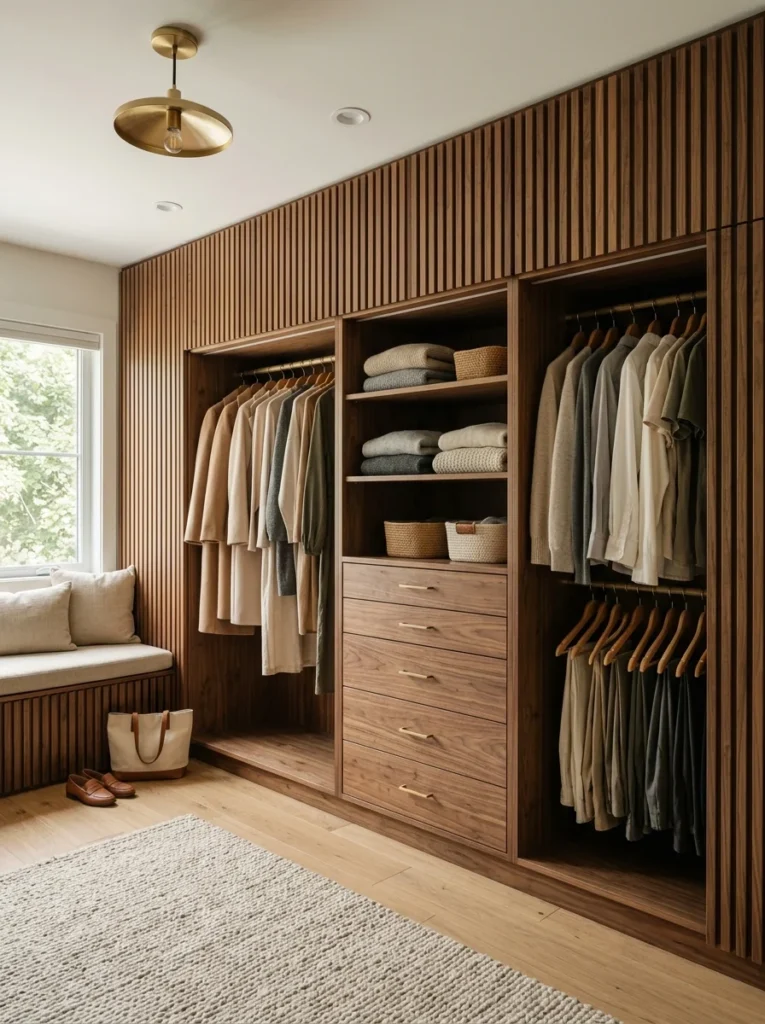
A wood-paneled wall brings warmth and texture to an otherwise plain closet. Slatted oak or walnut panels add depth without feeling heavy. This finish echoes several wood bedroom ideas already popular in primary suites.
Vertical slats also help the ceiling feel taller in smaller rooms. Pairing the wood tone with brushed brass hardware keeps the overall look warm rather than rustic.
Closet With a Full-Length Mirror Station
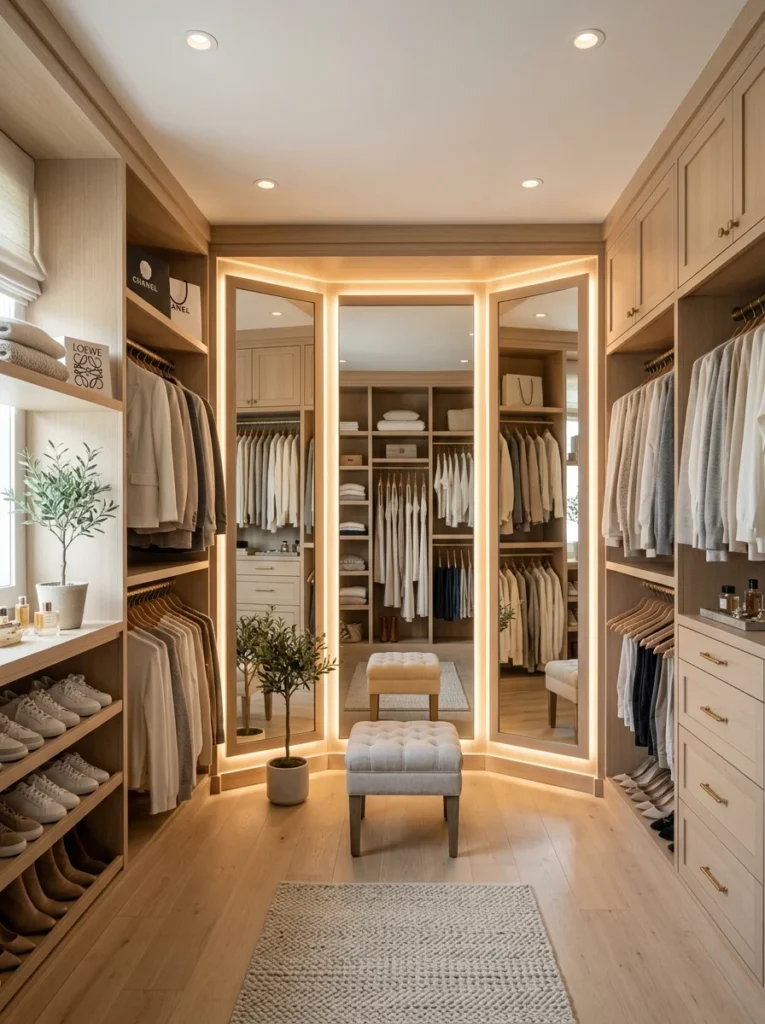
A dedicated mirror station gives a final outfit check its own spot. Three-way mirrors work especially well for viewing an outfit from every angle. Built-in LED framing around the mirror adds soft, flattering light.
This idea suits closets with a bit of extra floor space near the entrance. A small stool nearby makes it easier to try on shoes before heading out the door.
Color-Coded Wardrobe Display
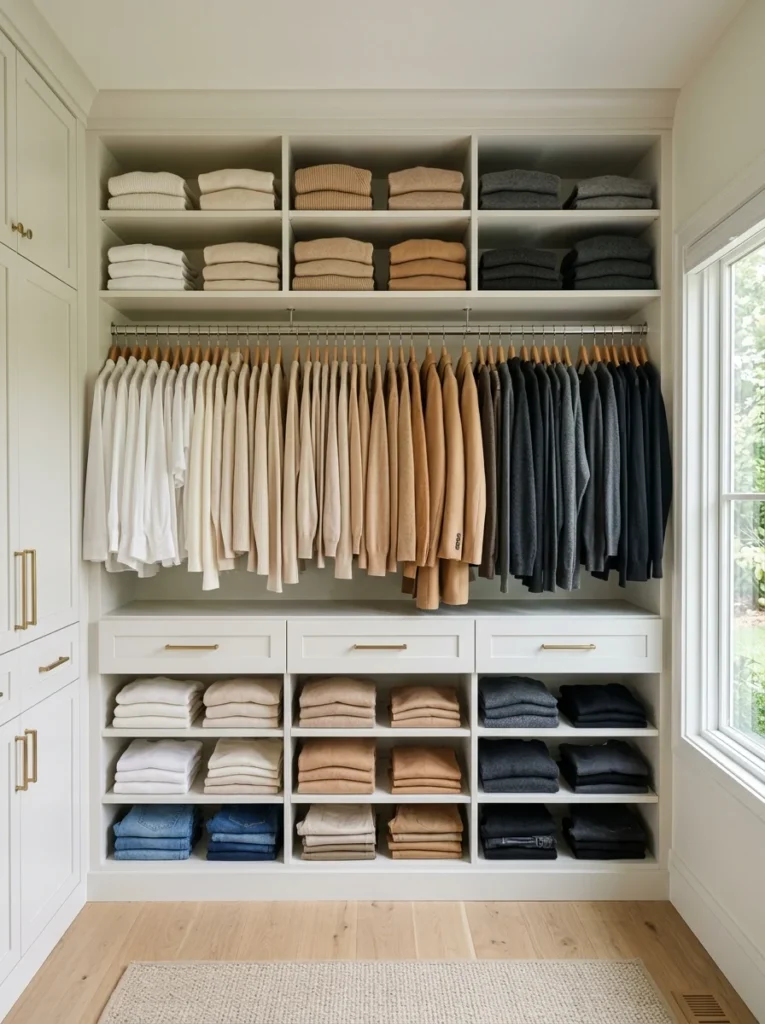
Arranging clothing by color creates a visually calming, gallery-like effect. This method also makes it faster to find a specific piece each morning. Many homeowners pair this system with glass or open-front cabinetry.
Grouping by color works best with uniform hangers for a cleaner line. This idea suits closets that double as a personal boutique, where the display feels intentional rather than random.
Closet With Bench Seating
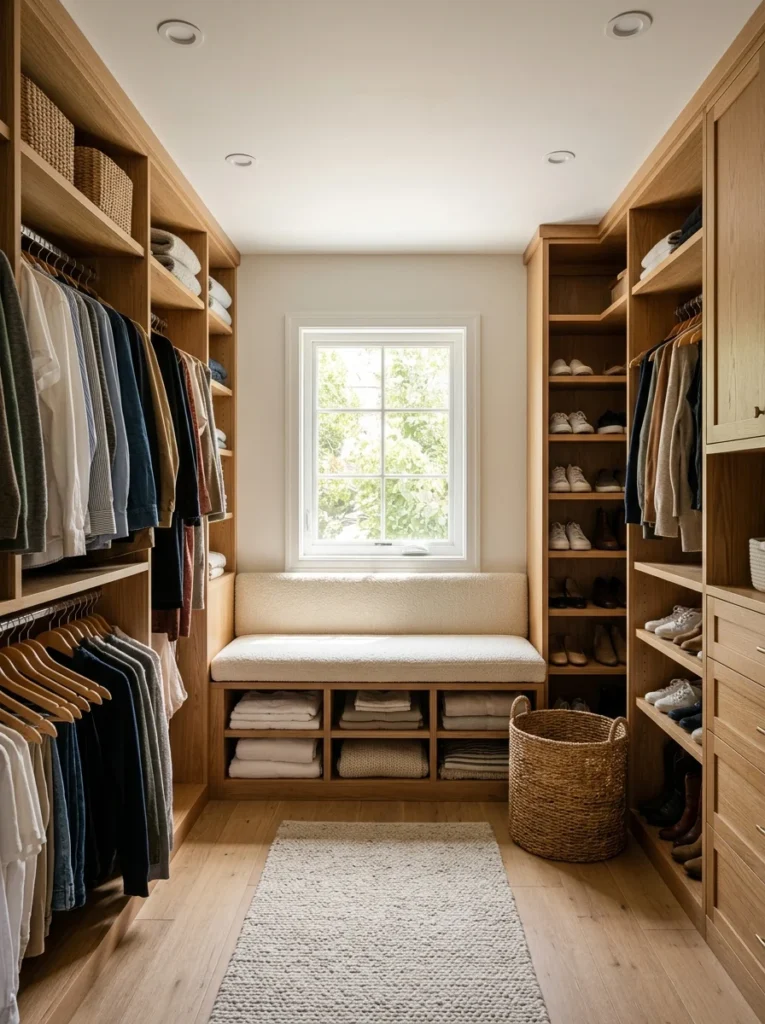
A built-in or freestanding bench gives a closet a place to sit while dressing. Upholstered seating in boucle or linen adds softness against wood or metal finishes. Storage compartments underneath the bench hold shoes or extra linens.
This addition works well near a window or under a skylight for natural daylight. It also gives the closet a lounge-like feel, rather than a purely functional space.
Hidden Closet Behind a Barn Door
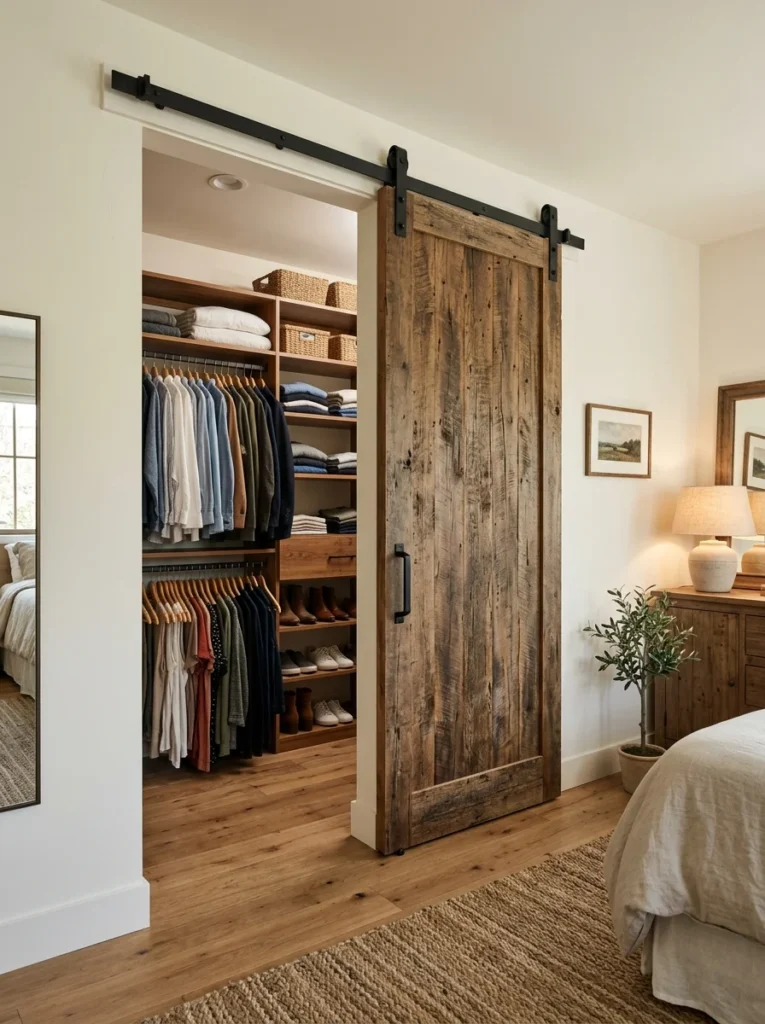
A sliding barn door conceals a closet while adding rustic charm to the bedroom. This works well in farmhouse or transitional primary suites. Several homeowners explore DIY closet door ideas to build a similar sliding door without a full contractor budget.
Reclaimed wood or painted shiplap both suit this style. The door itself becomes a design feature rather than a purely practical element.
Small Master Closet Maximization
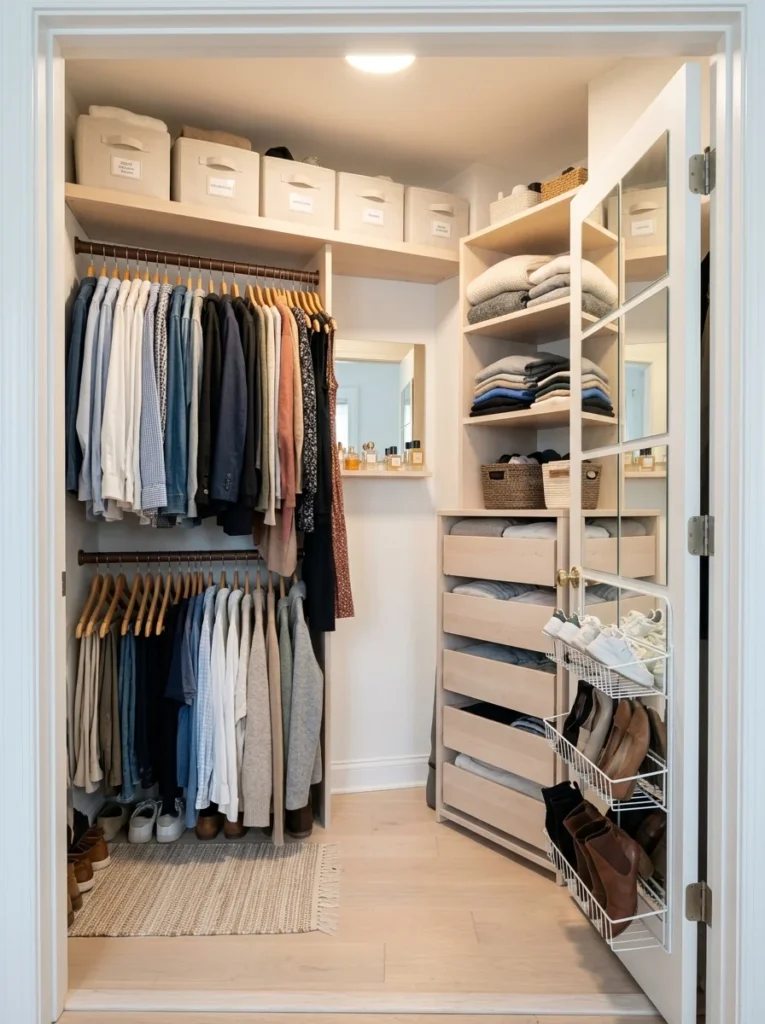
Compact primary bedrooms still deserve a functional, good-looking closet. Double-hanging rods, slim drawer units, and door-mounted racks all add storage without adding square footage. This approach mirrors several studio apartment ideas built for tight layouts.
Light colors and mirrored surfaces help a small closet feel larger than it is. Vertical storage above eye level also puts unused space to work.
Neutral Palette Walk-In Closet
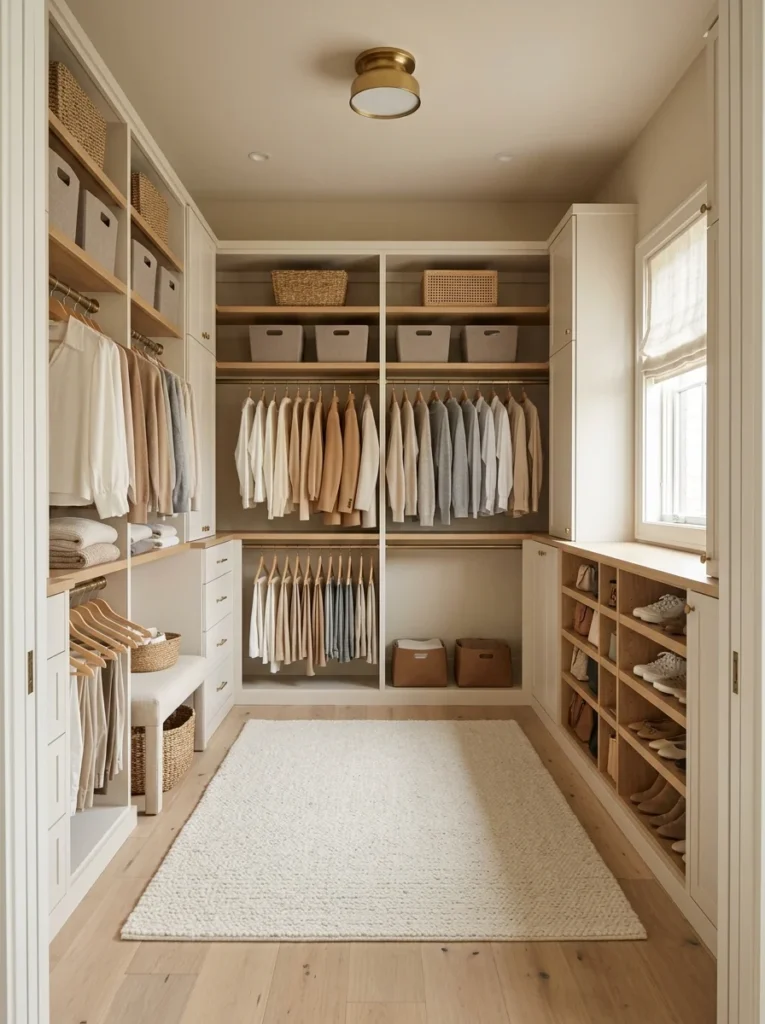
A neutral color scheme keeps a closet feeling calm and cohesive over time. Soft beige, warm white, and taupe tones pair well with natural wood accents. This palette closely follows the tones seen in many modern beige bedroom ideas throughout the primary suite.
Neutral closets also age well, since they rarely feel dated. Textured baskets or woven bins add warmth without introducing bold color.
Closet With Statement Wallpaper
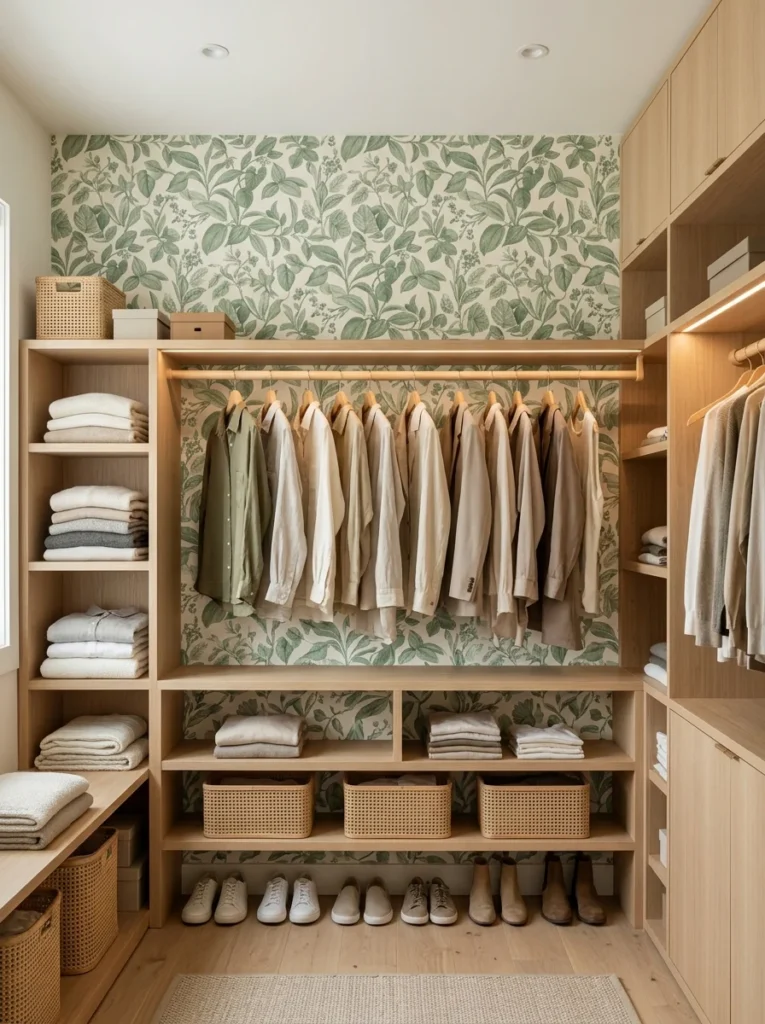
A bold wallpaper pattern gives a closet personality without a full renovation. Botanical prints, geometric designs, or subtle metallics all work well on a closet’s back wall. This idea suits homeowners who want a surprise pop of pattern.
Pairing the wallpaper with simple, unadorned shelving keeps the space from feeling too busy. This approach also costs far less than reworking the entire closet layout.
How to Choose the Right Layout for Your Master Bedroom Closet
Choosing a layout starts with measuring the available floor space accurately. A walk-in suits larger rooms, while a reach-in or wall-mounted system suits smaller ones. Consider how two people will move through the space at the same time, if applicable.
Additionally, think about daily habits before finalizing a design. Someone who values a mirror station needs different square footage than someone who prioritizes shelving. Matching the layout to daily routines makes the closet more useful long term.
Materials and Finishes Worth the Investment
Solid wood shelving tends to outlast particleboard alternatives, especially in humid climates. Brass, matte black, or brushed nickel hardware all hold up well over years of daily use. Glass and mirrored surfaces add light but require more frequent cleaning.
Durable flooring, such as engineered wood or tile, handles daily foot traffic better than carpet. Choosing quality materials upfront reduces the need for repairs or replacements down the road.
Common Mistakes to Avoid in a Master Bedroom Closet
Overcrowding shelves with too many storage bins often makes a closet feel cluttered rather than organized. Skipping proper lighting is another common oversight, since closets often lack natural light. Poor lighting makes it harder to match colors or find items quickly.
Ignoring ventilation can also lead to musty odors over time, particularly in enclosed walk-ins. Finally, choosing trendy finishes over durable ones can shorten the lifespan of an otherwise well-planned closet.
More ideas: If you enjoyed this list, you will also like these purple master bedroom ideas.
FAQs About Master Bedroom Closet Ideas
How much space does a walk-in closet need? Most walk-in closets start around 25 to 40 square feet for comfortable movement.
What lighting works best inside a closet? Layered lighting, including overhead fixtures and shelf-level LED strips, offers the clearest visibility.
Can a small primary bedroom still have a stylish closet? Yes, vertical storage, mirrors, and light colors help small closets feel open and organized.
How often should closet organization systems be updated? Many homeowners reassess their system every few years as wardrobes and storage needs change.

Written by Stephanie Fallis
Mom and homemaker who shares budget friendly DIY projects, decorating tips and gardening ideas for busy families.
More about me → Christmas ideas21 DIY Christmas Cards That Are Fun to Make
 Christmas ideas22 Christmas Plants for a Festive Green Home
 Christmas ideas21 Farmhouse Christmas Decor Ideas: Simple and Rustic