
A well-planned master suite floor plan turns a bedroom into a private retreat. Homeowners want more than just a bed and a dresser now. They want a layout that separates sleeping, dressing, and bathing zones with intention. A smart master suite floor plan idea balances comfort, storage, and flow in one connected space. It also reflects the homeowner’s daily routine and sense of style.
This guide covers eighteen master suite floor plan ideas for different home sizes and lifestyles. Some layouts favor open concept designs, while others create defined zones with walls or partitions. Materials like warm wood, natural stone, and soft textiles show up often in these designs. Each idea considers lighting, furniture placement, and traffic flow together. A warm and inviting tone runs through every layout choice.
Every layout below solves a specific challenge, from tight square footage to sprawling primary suites. Homeowners can mix and match elements to fit their own space. The ideas move from cozy reading nooks to spa-style bathroom wings. Additionally, several link back to related bedroom and closet ideas for more inspiration. Readers can pick one idea or combine several for a custom master suite.
In this post: 18 ideas
- Split His-and-Hers Walk-In Closets
- Spa-Inspired En Suite Bathroom Layout
- Sitting Area Nook by the Window
- L-Shaped Suite with Private Reading Corner
- Open-Concept Bedroom and Bathroom Flow
- Dual Vanity Bathroom Wing
- Home Office Corner Within the Suite
- Freestanding Tub as a Room Divider
- Symmetrical Layout with Matching Nightstands
- Suite with Private Balcony Access
- Wraparound Wardrobe Wall Design
- Fireplace-Centered Sitting Area
- Compact Master Suite for Smaller Homes
- Suite with a Built-In Window Seat
- Two-Story Master Suite with a Loft
- Barn Door Divided Bathroom Entry
- Suite with an Attached Nursery or Flex Room
- Luxury Suite with a Private Gym Corner
1. Split His-and-Hers Walk-In Closets
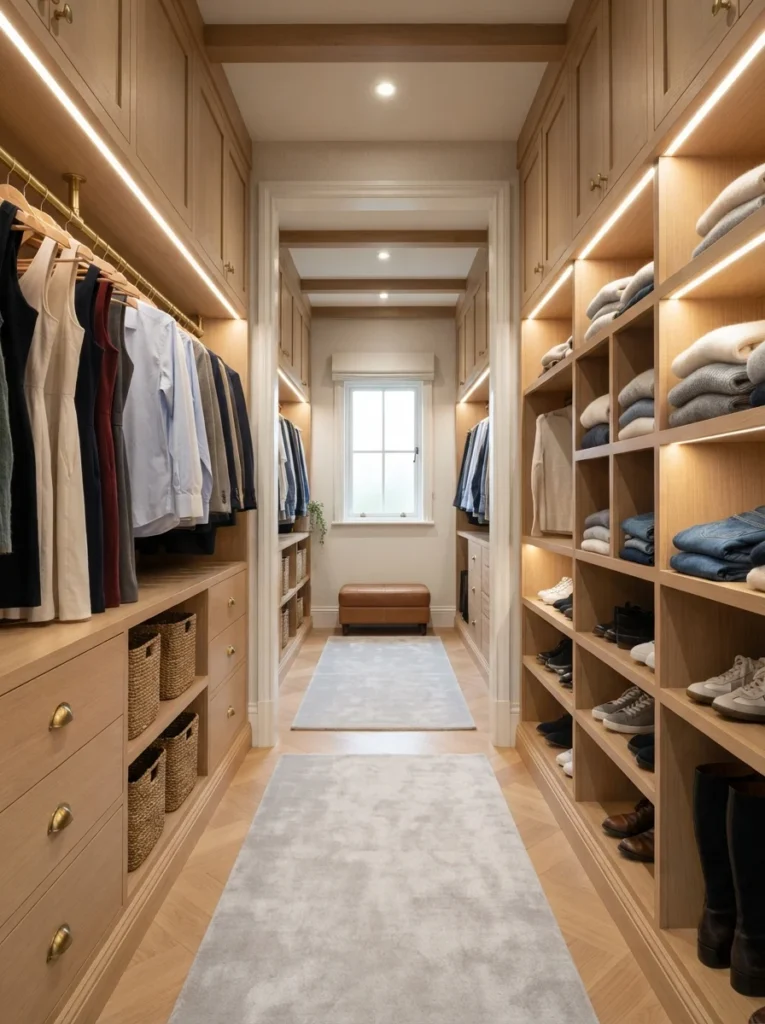
A split closet layout gives each partner a separate dressing zone. This master suite floor plan idea works well for couples who want their own space for clothes and accessories. Two smaller closets flank a shared hallway leading to the bathroom, so morning routines stay organized.
Wood shelving and soft LED lighting keep both closets functional and warm. Homeowners can browse a full walk-in closet layout guide for storage tips that fit this exact setup. As a result, mornings feel calmer and less crowded.
2. Spa-Inspired En Suite Bathroom Layout
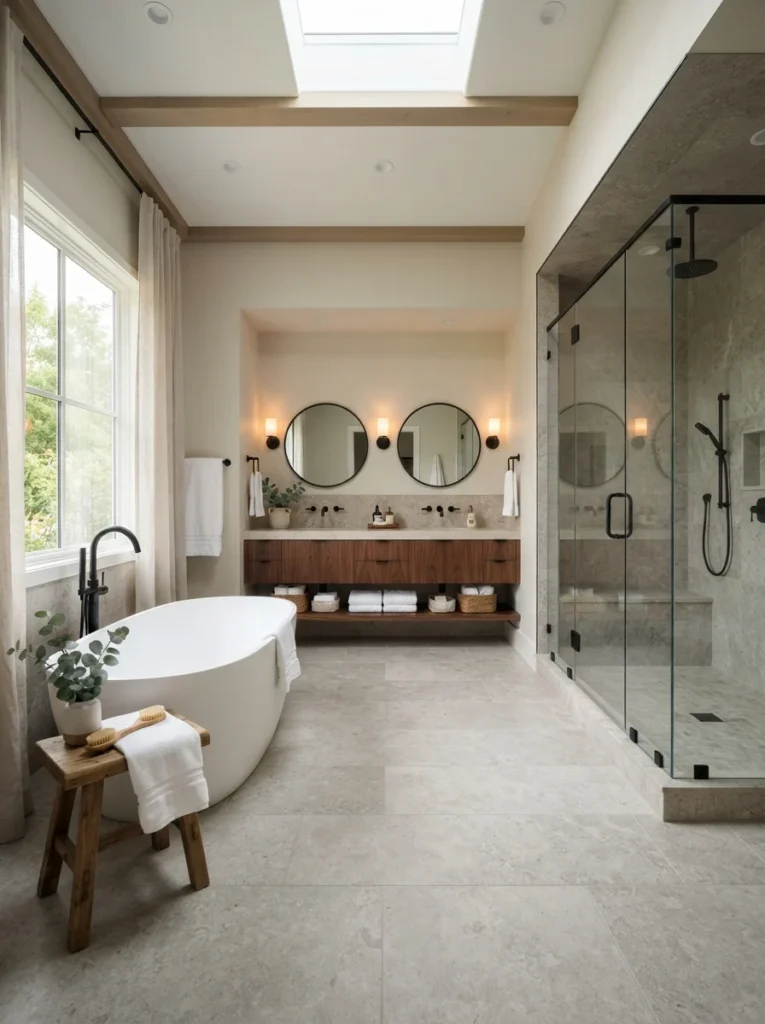
A spa-style en suite bathroom brings resort comfort into the primary suite. This floor plan idea places a freestanding tub near a window, with a separate glass shower on the opposite wall. Natural stone tile and matte black fixtures add a quiet, grounded feel.
Ventilation matters in this layout, so designers often add a small transom window or skylight. Heated floors and a bench seat inside the shower boost comfort further. This setup suits homeowners who see the bathroom as a daily escape.
3. Sitting Area Nook by the Window
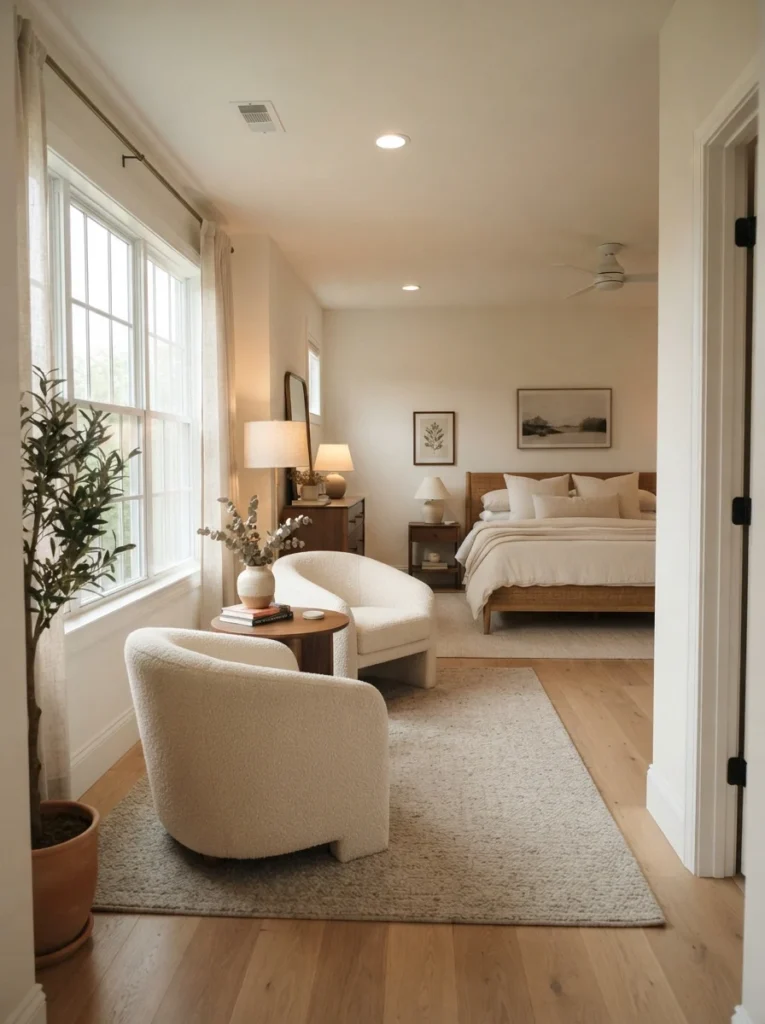
Carving out a small sitting area near a window adds a second purpose to the bedroom. A pair of armchairs, a round side table, and a soft area rug fill the space without crowding the bed. Natural light pours in during the day, while a floor lamp handles evenings.
This layout pulls ideas from small sitting area in bedroom setups, scaled to fit a primary suite. Meanwhile, the rest of the room keeps its focus on rest.
4. L-Shaped Suite with Private Reading Corner
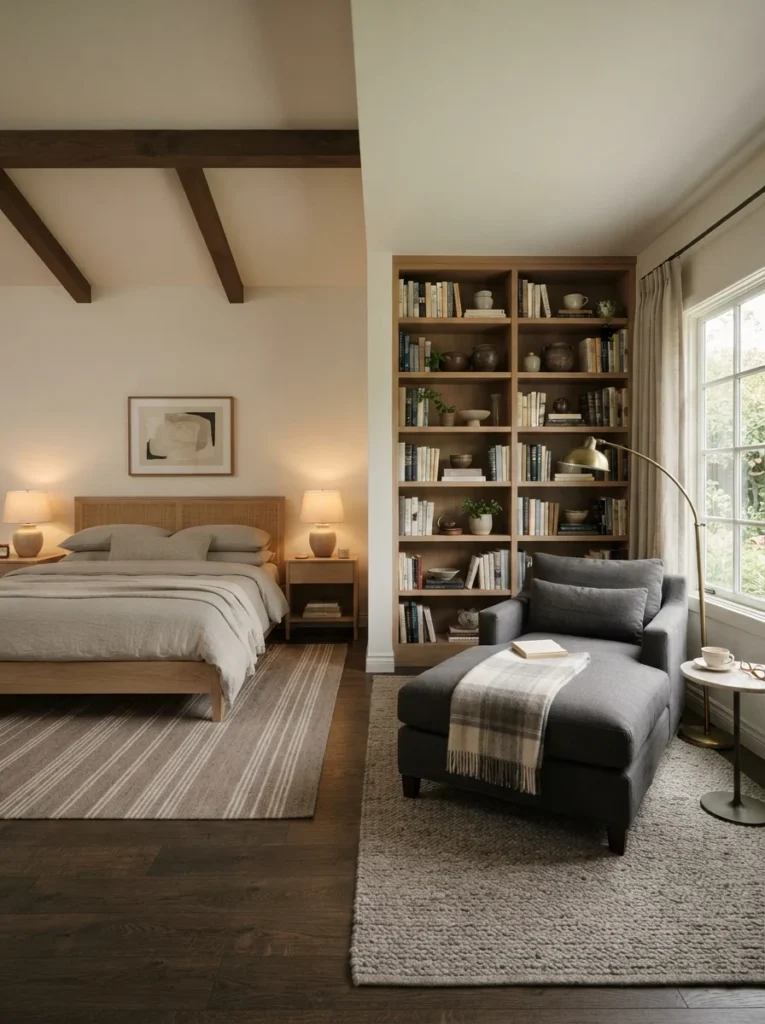
An L-shaped floor plan tucks a reading corner into an extended wing of the room. Built-in shelving lines one wall, while a chaise lounge sits beneath soft, adjustable lighting. This master suite floor plan idea works especially well in homes with irregular room shapes.
The bed anchors the main rectangle of the L, keeping sleep and reading zones visually distinct. Wool rugs and linen drapery add texture without heavy patterns. This layout suits book lovers who want a quiet corner apart from the television area.
5. Open-Concept Bedroom and Bathroom Flow
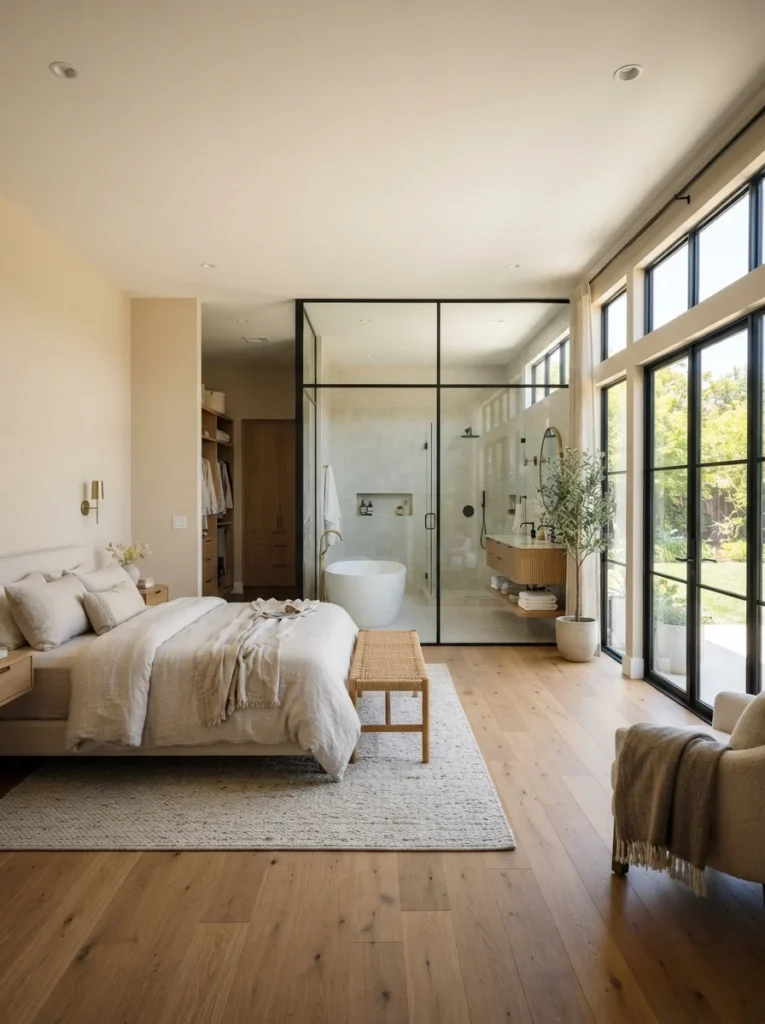
An open-concept layout removes the wall between the bedroom and bathroom entirely. A half-wall or glass partition offers just enough separation for privacy. This floor plan idea suits larger primary suites with generous square footage.
Consistent flooring, like wide-plank oak, ties both zones together visually. Additionally, a shared color palette of warm neutrals keeps the transition smooth. This layout feels expansive and modern, though it requires careful humidity control near wood furniture.
6. Dual Vanity Bathroom Wing
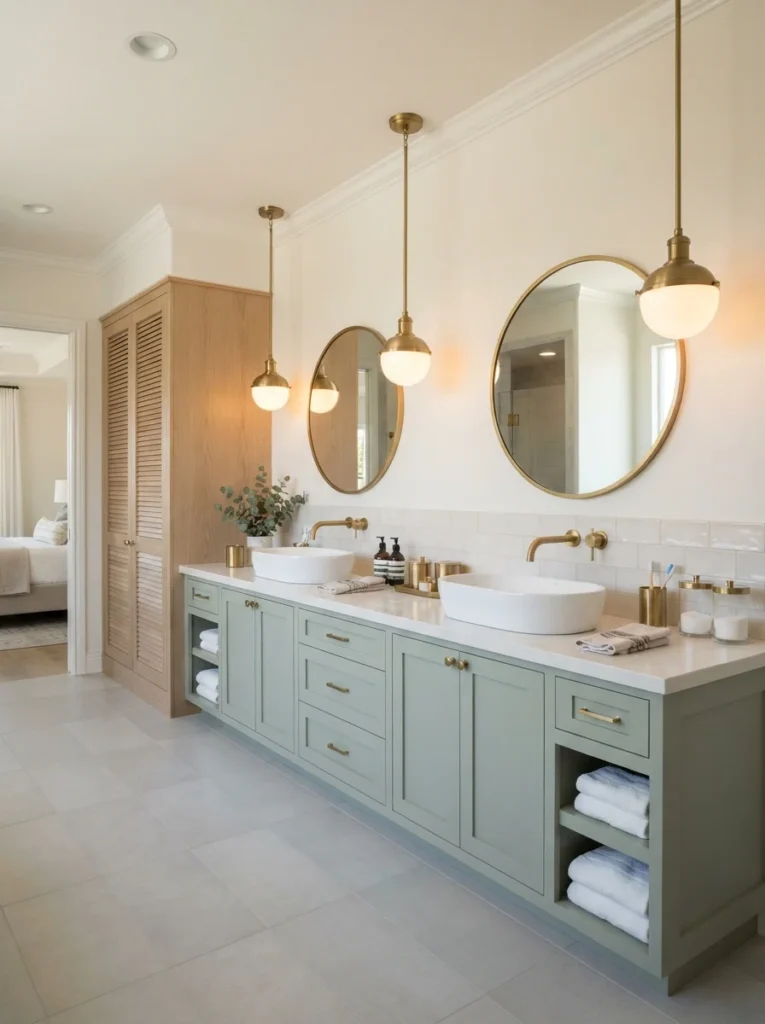
A dual vanity wing gives each person a personal sink, mirror, and storage drawer. This master suite floor plan idea reduces morning bottlenecks in shared bathrooms. Pendant lighting above each mirror adds a boutique hotel feel.
Marble or quartz countertops handle daily wear well in this busy zone. A linen closet nearby keeps towels and toiletries within reach. This layout works particularly well for households with two full-time morning routines.
7. Home Office Corner Within the Suite
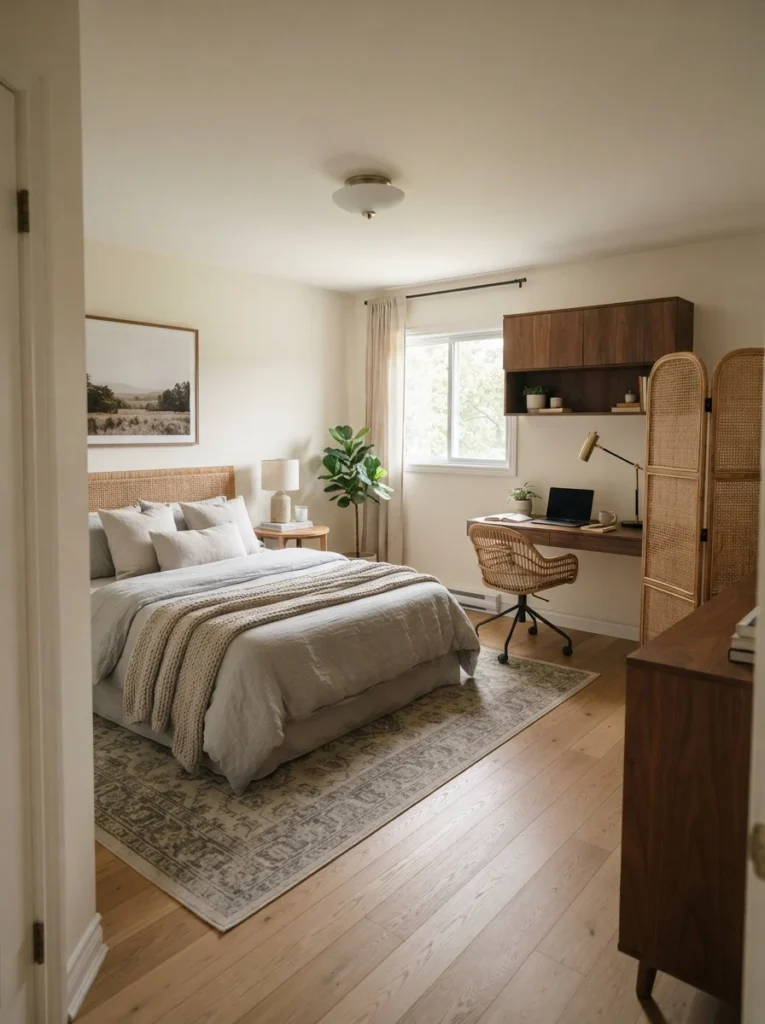
Tucking a small desk into the primary suite creates a private workspace away from shared living areas. A floating desk, task chair, and a few closed shelves keep the corner tidy. This idea borrows heavily from minimalist bedroom office combo layouts built for smaller footprints.
A sliding door or bookshelf can screen the desk from the bed when the workday ends. Soft task lighting avoids disrupting the room’s calm evening mood. This setup suits remote workers who want quiet separate from the rest of the house.
8. Freestanding Tub as a Room Divider
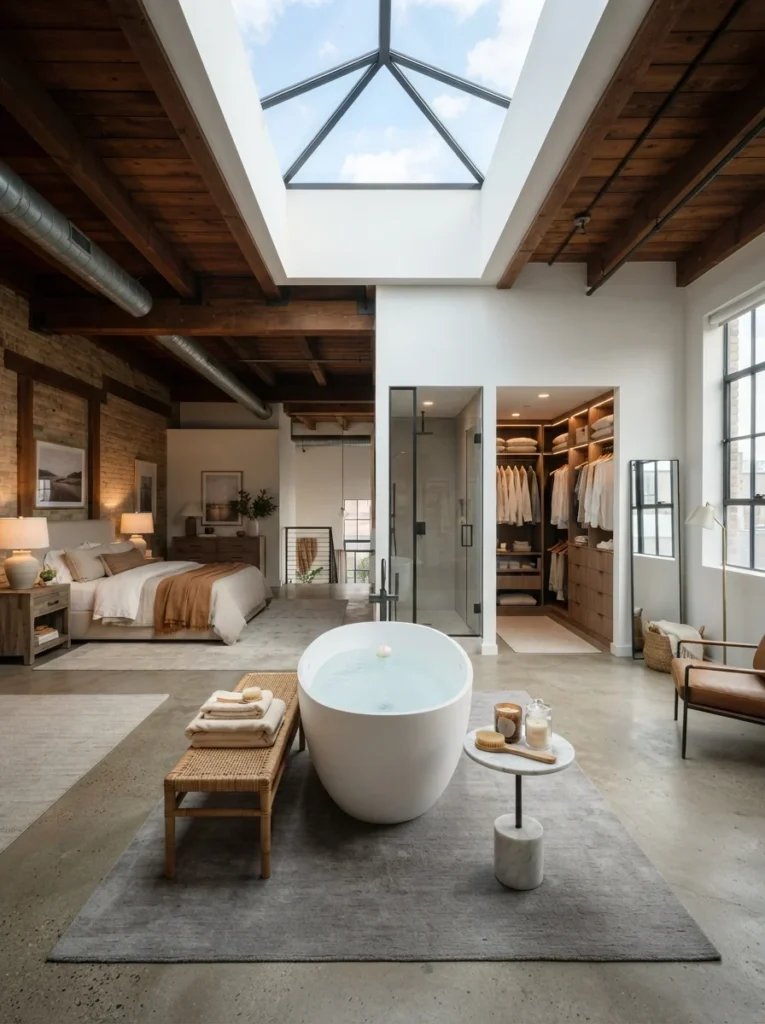
Placing a freestanding tub at the center of the suite creates a natural divider between the sleeping area and the closet. This floor plan idea works in open, loft-style primary suites with high ceilings. The tub becomes a sculptural focal point rather than a hidden fixture.
A woven bench and small side table sit beside the tub for towels and candles. Large windows or skylights above the tub bring in natural light. This layout feels luxurious, though it demands more floor space than a typical bathroom.
9. Symmetrical Layout with Matching Nightstands
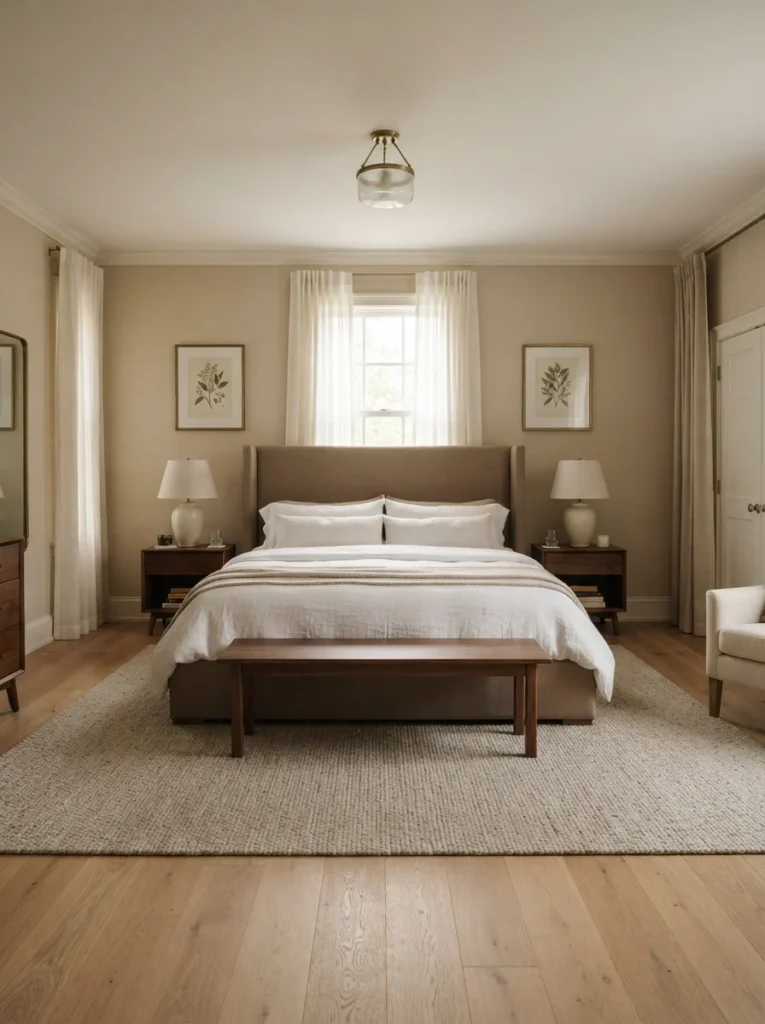
A symmetrical floor plan centers the bed between two identical nightstands and matching lamps. This classic master suite floor plan idea creates instant visual balance. Wide walkways on both sides of the bed keep the room easy to move through.
Homeowners furnishing this layout often start with a solid king bed ideas guide for frame and headboard options. A neutral rug beneath the bed anchors the composition further. This setup suits traditional and transitional interiors alike.
 You may also like17 Christmas Resin Ideas for Ornaments, Keepsakes and Gifts
10. Suite with Private Balcony Access
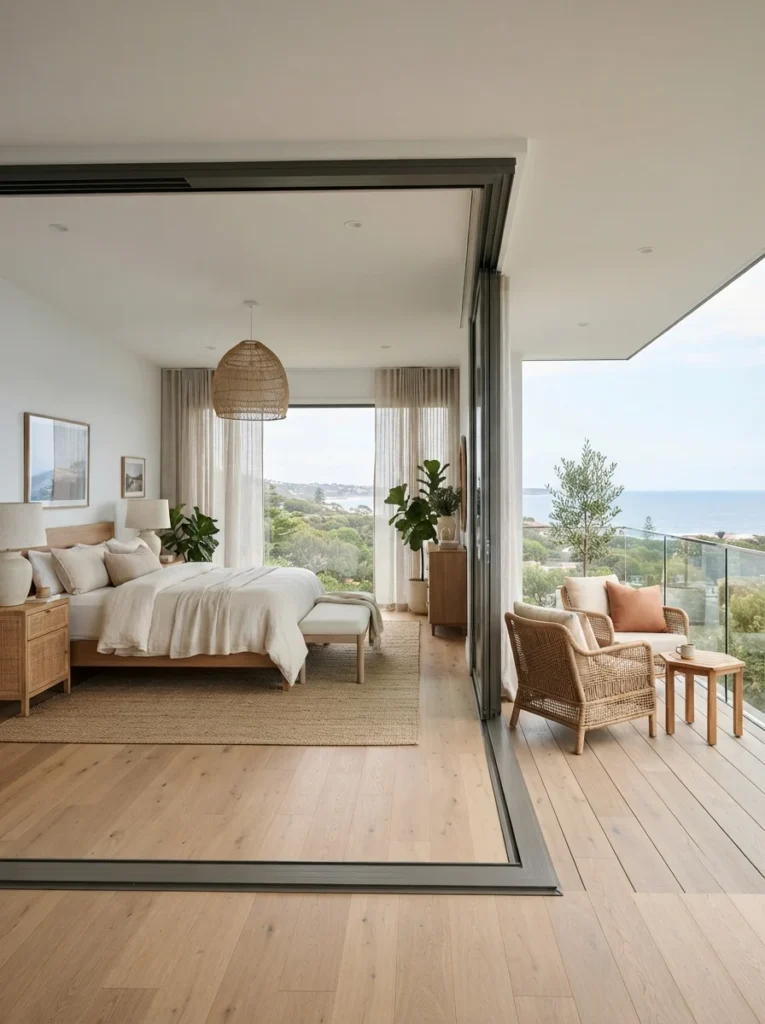
A private balcony extends the primary suite outdoors through a set of French or sliding doors. This layout places the bed to face the view, with a small seating nook near the doors. Sheer curtains filter light without blocking the outdoor connection.
Weather-resistant furniture on the balcony matches the interior palette for visual continuity. This idea works best in upper-floor primary suites with unobstructed views. As a result, the room feels larger and more connected to the outdoors.
11. Wraparound Wardrobe Wall Design
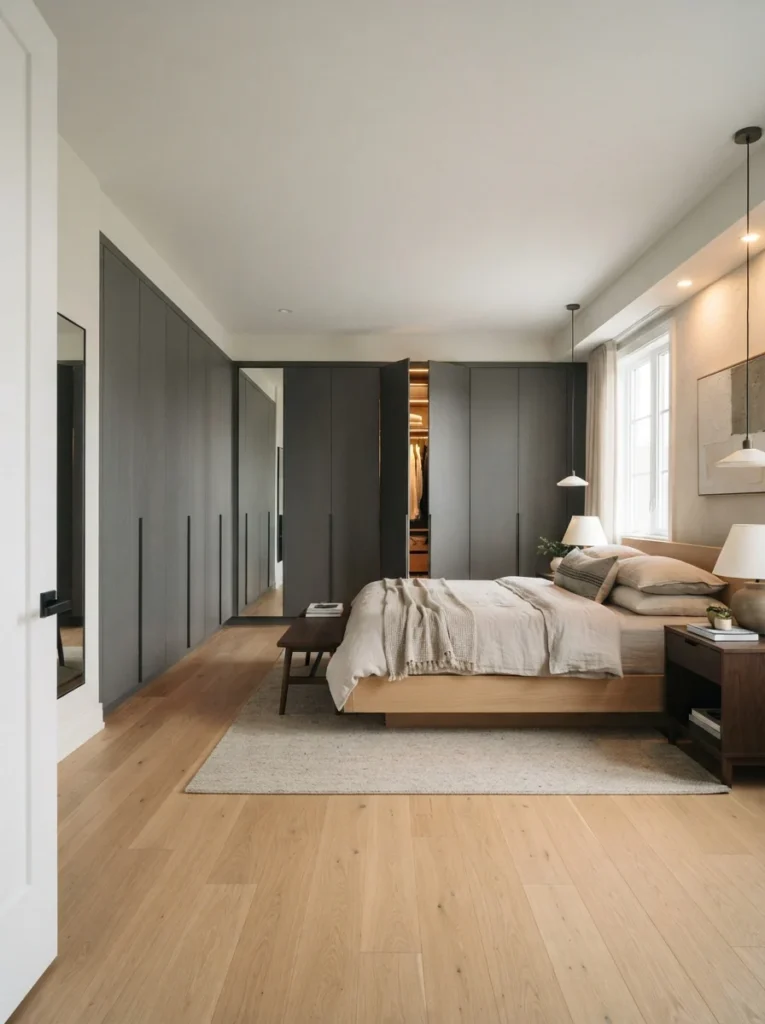
A wraparound wardrobe wall replaces a separate closet room with built-in cabinetry along the bedroom perimeter. This master suite floor plan idea saves square footage in mid-size homes. Floor-to-ceiling doors in a matte finish keep the wall streamlined and calm.
Interior lighting inside the cabinets makes it easier to find clothing at a glance. This layout pairs well with general bedroom ideas focused on storage-forward design. Overall, it suits homeowners who want closet space without sacrificing room size.
12. Fireplace-Centered Sitting Area
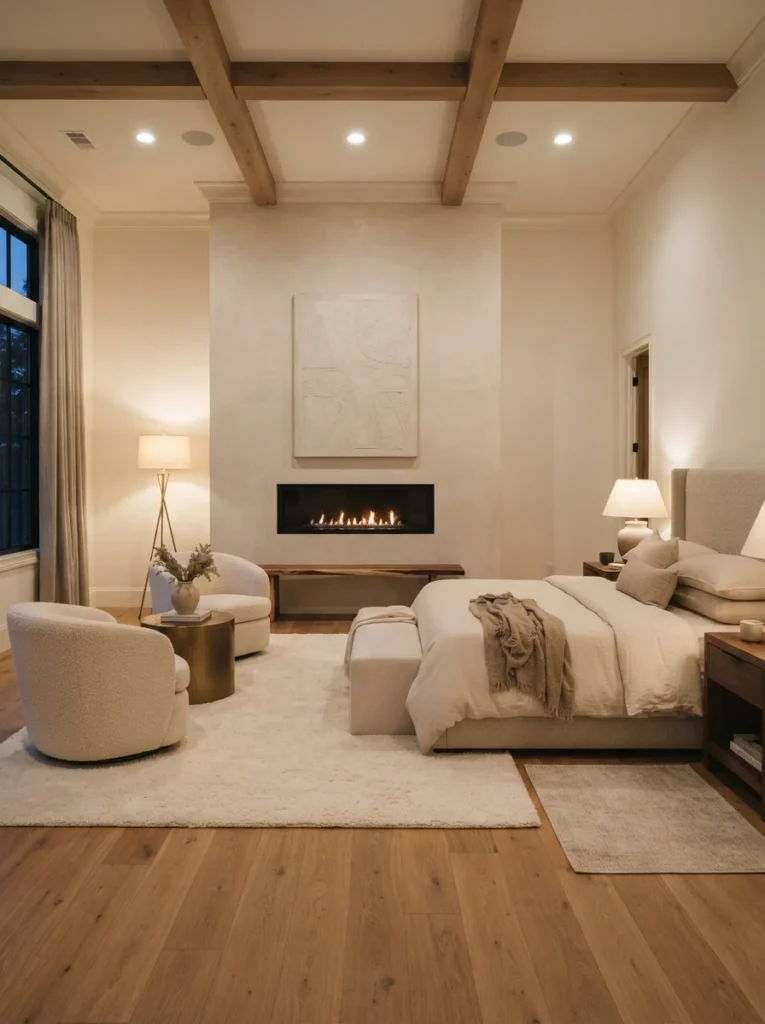
A fireplace-centered layout places a linear fireplace opposite the bed, framed by a small seating group. This floor plan idea adds warmth and a hotel-suite atmosphere to the primary bedroom. Two accent chairs and a low bench create a cozy conversation spot.
Stone or plaster surrounds the fireplace for texture and visual weight. This setup works particularly well in colder climates or homes with high ceilings. However, it requires enough square footage to keep the seating area from crowding the bed.
13. Compact Master Suite for Smaller Homes
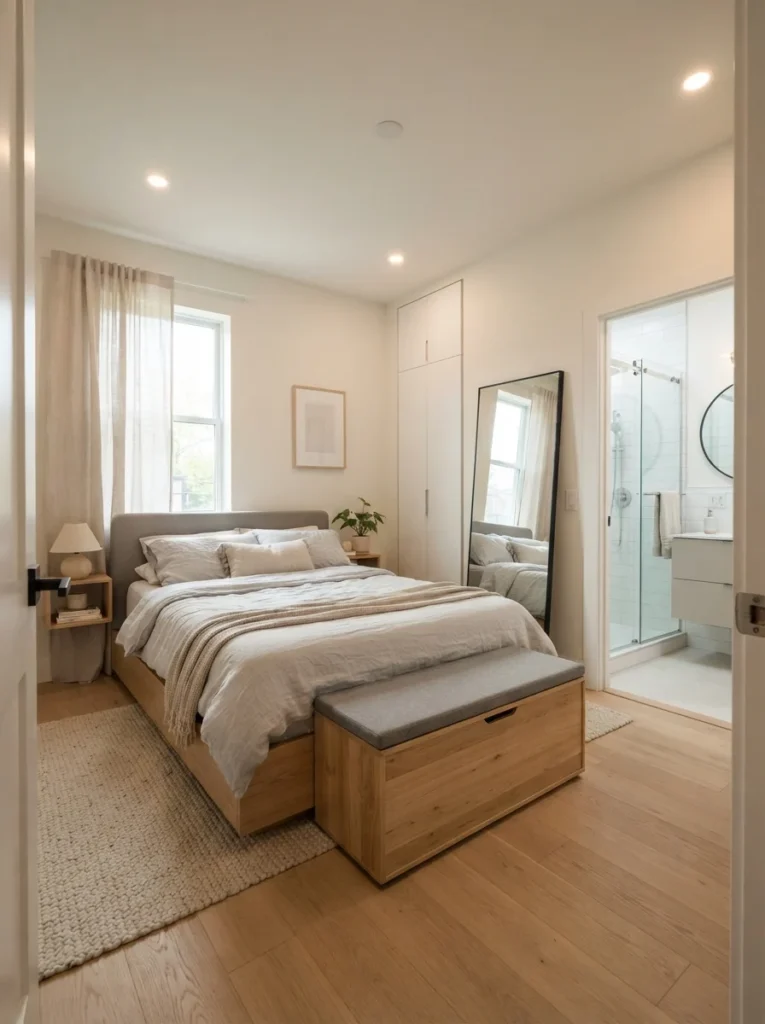
A compact master suite floor plan makes the most of limited square footage. This layout favors a platform bed, a slim wardrobe, and a combined bathroom instead of separate rooms. Light wall colors and mirrors help the space feel larger than it is.
Multi-functional furniture, like a storage bench at the foot of the bed, adds practicality. This idea suits townhomes, condos, and smaller single-family layouts. Consequently, homeowners get a functional suite without expanding the home’s footprint.
14. Suite with a Built-In Window Seat
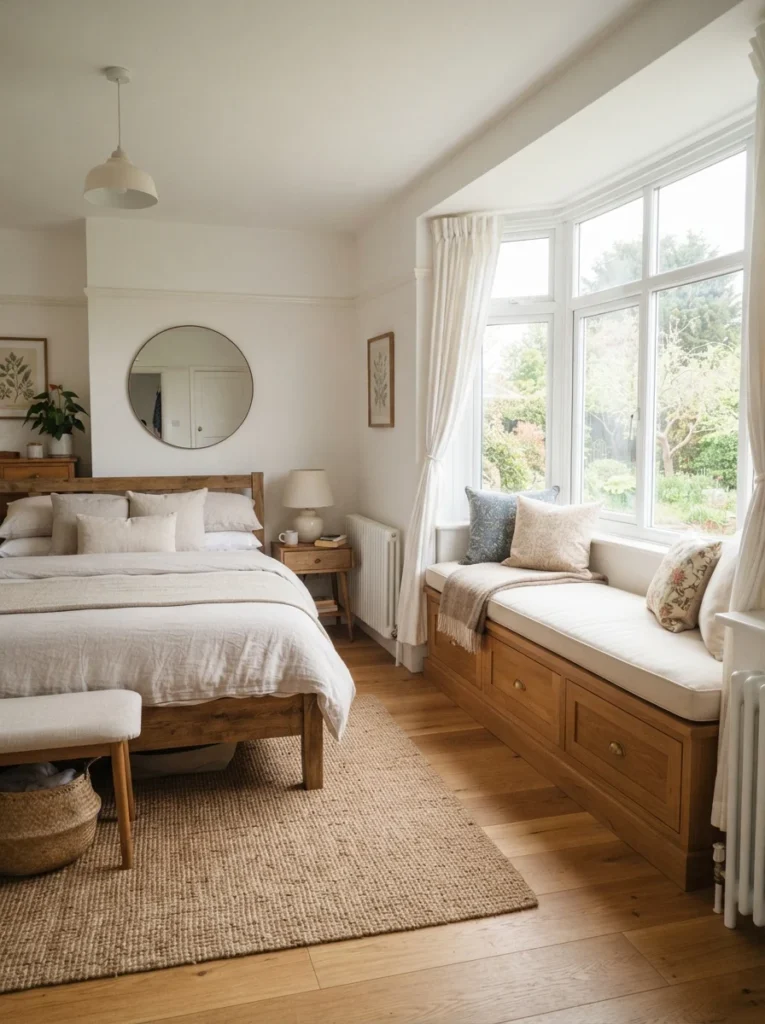
A built-in window seat uses an underused wall for extra seating and storage. This master suite floor plan idea works well beneath a bay or picture window. Cushions and a few throw pillows soften the built-in frame.
Drawers beneath the seat hold extra linens or seasonal clothing out of sight. Natural light from the window makes this spot a favorite reading corner. This layout suits primary suites with an existing architectural window feature.
15. Two-Story Master Suite with a Loft
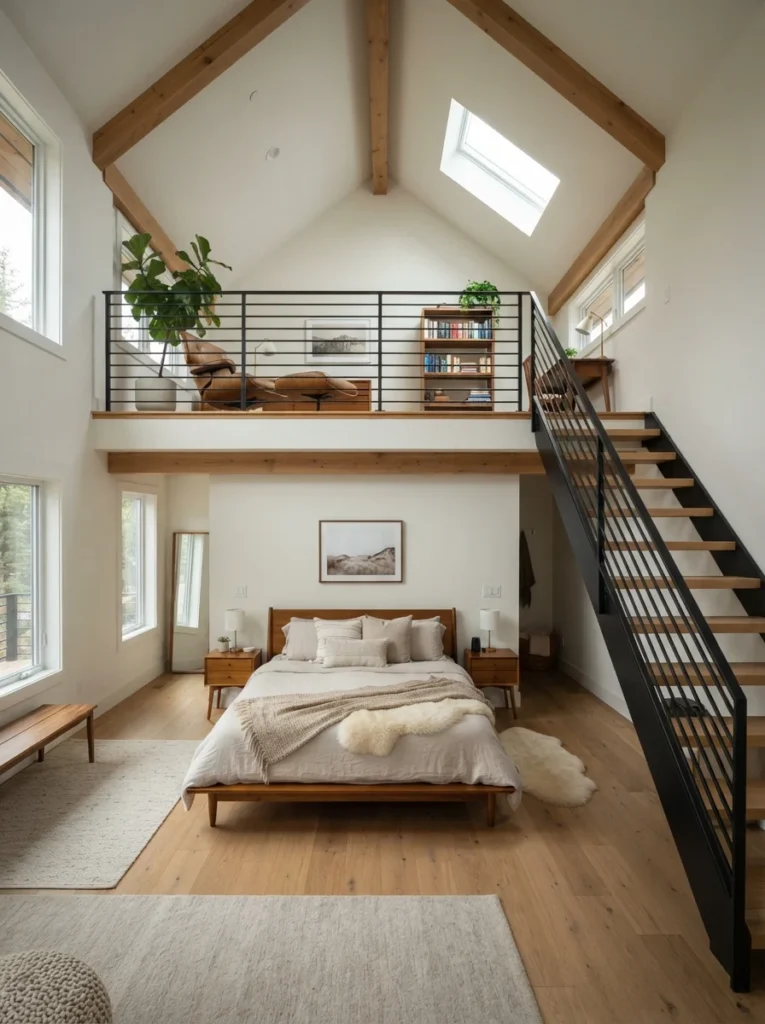
A two-story primary suite adds a loft above the main bedroom for a home office or reading area. A spiral or straight staircase connects both levels within the same suite. This floor plan idea suits homes with vaulted ceilings and extra vertical space.
Railings in wood or black metal keep the loft open to the room below. Skylights near the loft bring additional daylight into the upper level. This layout gives homeowners a private mini-retreat within their own bedroom.
16. Barn Door Divided Bathroom Entry
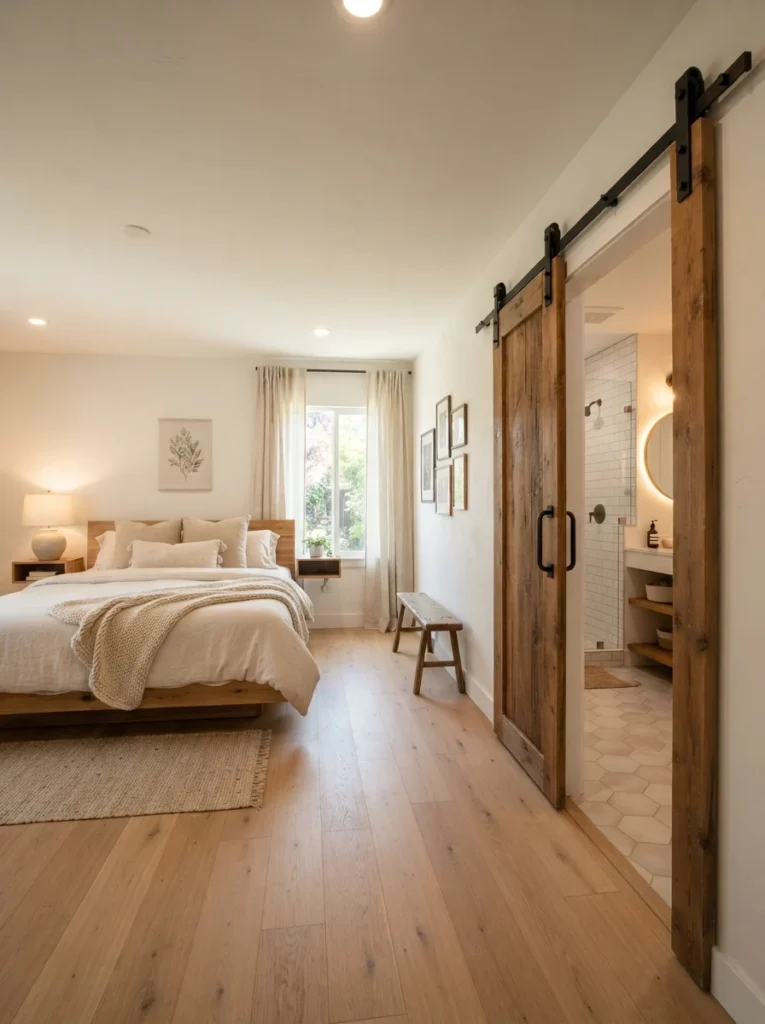
A sliding barn door separates the bathroom from the sleeping area without the swing space a hinged door needs. This master suite floor plan idea suits rustic, farmhouse, and modern interiors alike. Wood or matte black hardware ties the door into the room’s finishes.
This layout saves floor space near the bathroom entry, which helps in tighter suites. The door can stay open during the day for a more connected feel. At night, it closes for privacy and sound control.
17. Suite with an Attached Nursery or Flex Room
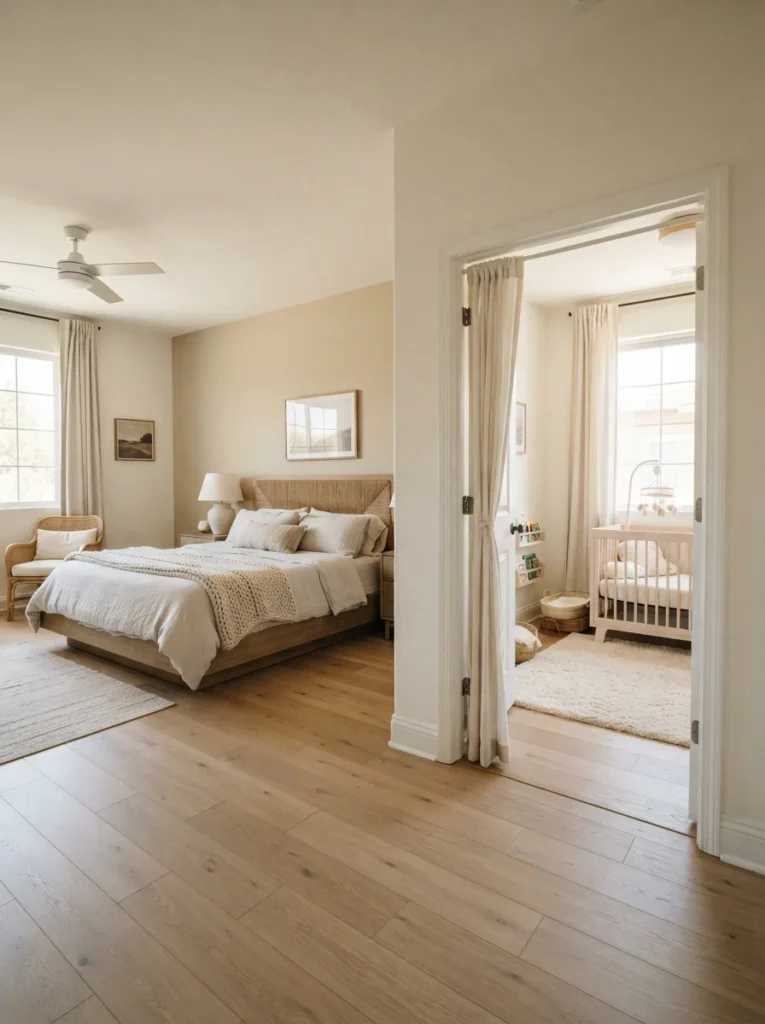
An attached flex room off the primary suite works as a nursery, gym, or small office depending on the season of life. A connecting door keeps the space close without merging it into the main bedroom. This floor plan idea suits growing families who need adaptable square footage.
Soft, neutral finishes in the flex room allow it to change purpose over time. A closet inside the flex room adds independent storage. This layout offers long-term flexibility as household needs shift.
18. Luxury Suite with a Private Gym Corner
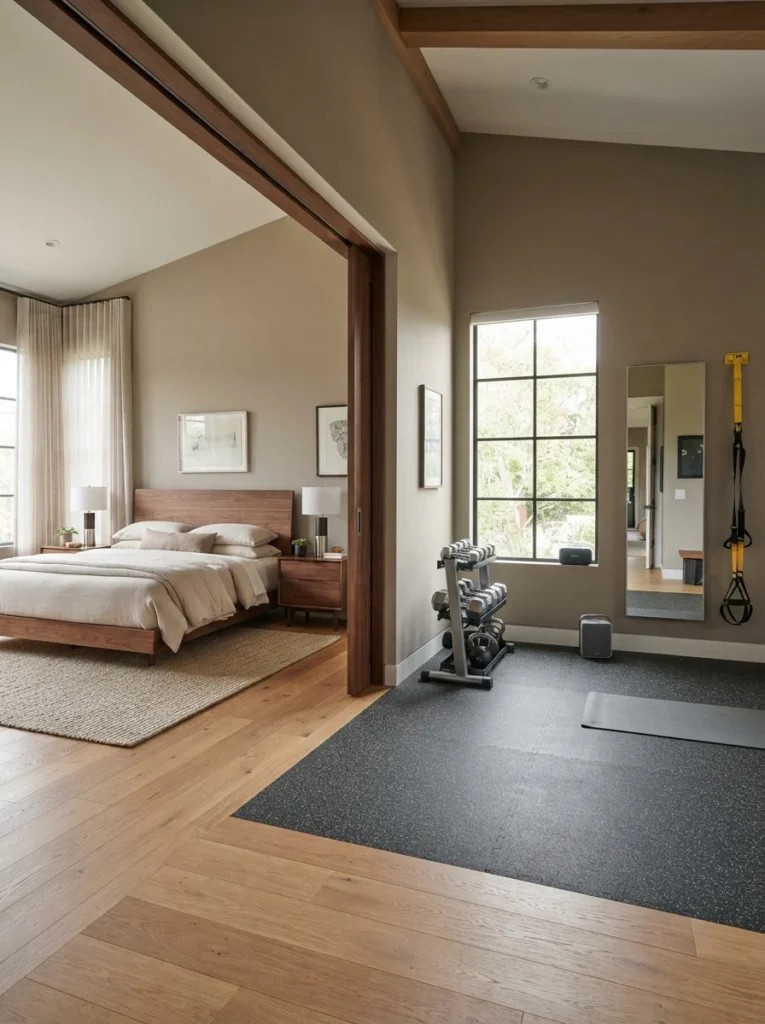
A private gym corner turns part of the primary suite into a small fitness zone. Rubber flooring, a compact rack, and a full-length mirror fit into a defined nook. This master suite floor plan idea suits homeowners who prioritize a daily workout routine.
A sliding or pocket door can separate the gym corner from the sleeping area when not in use. Good ventilation and a small fan keep the space comfortable. This layout adds function without requiring a separate home gym room.
How to Choose the Right Master Suite Floor Plan
Choosing a master suite floor plan starts with an honest look at available square footage. Homeowners should list their daily habits before picking a layout, such as reading, working, or exercising at home. A suite built around real routines feels more useful long term.
Traffic flow matters just as much as square footage. Walkways around the bed and into the closet or bathroom should stay clear and wide. Additionally, natural light sources like windows and skylights should guide where the bed and seating areas sit.
Budget also shapes the final decision. Open-concept layouts and freestanding tubs cost more than compact, closed-door designs. Homeowners should balance their wish list against contractor estimates before finalizing any floor plan.
Common Mistakes to Avoid in Master Suite Layouts
One common mistake involves oversized furniture that overwhelms the room. A king bed looks appealing, but it can crowd a smaller suite and block walkways. Measuring the room carefully before buying furniture prevents this issue.
Another mistake is ignoring bathroom ventilation during the planning stage. Poor airflow leads to moisture problems near tubs and showers over time. Adding a window, fan, or skylight early in the design process avoids this later.
Homeowners also tend to skip storage planning until the end. Closets and wardrobes should get attention early, not as an afterthought. Planning storage alongside the layout keeps the finished suite organized and functional.
FAQs About Master Suite Floor Plans
What size should a master suite be? Most primary suites range from 200 to 400 square feet, though luxury suites can exceed 600 square feet. The right size depends on the home’s overall footprint and the homeowner’s storage needs.
Should the closet connect directly to the bathroom? Many modern layouts connect the closet and bathroom through a shared hallway. This flow keeps the getting-ready routine efficient, though it is not required for every layout.
Is an open-concept bathroom a good idea for resale? Open-concept bathrooms appeal to some buyers but not all. A layout with a door or partition tends to suit a wider range of future buyers.
How much does a master suite addition typically cost? Costs vary widely based on location, materials, and square footage added. Homeowners should get several contractor quotes before committing to a specific floor plan.

Written by Stephanie Fallis
Mom and homemaker who shares budget friendly DIY projects, decorating tips and gardening ideas for busy families.
More about me → Christmas ideas25 Christmas Scrapbook Ideas for Photos and Holiday Keepsakes
 Christmas ideas19 Christmas Party Decoration Ideas for Tables and Photo Corners
 Christmas ideas18 Christmas Party Craft Ideas for Activities and Guest Favors