Kitchen Island Ideas: 17 Stunning Designs for Your Home
Kitchen island ideas give any cooking space a stronger sense of purpose. An island adds counter room, extra storage, and a natural spot for guests to gather. Homeowners often struggle to picture how a single feature can change the whole room. However, the right island brings function and style together in one piece. This guide breaks down seventeen distinct approaches, from classic wood tones to bold two-tone finishes.
Every kitchen has its own rhythm, and the island should match that flow. A small galley kitchen needs a compact island, while an open-concept space can support a larger centerpiece. Additionally, materials like marble, butcher block, and painted wood all send different signals about the room’s personality. Color palettes matter too, since a soft sage or a deep charcoal can shift the entire mood.
This article walks through practical kitchen island ideas for nearly every style. Readers will find farmhouse, coastal, industrial, and modern minimalist looks explained one by one. Each idea includes notes on materials, lighting, and seating choices. As a result, anyone planning a renovation can pick a direction that fits their taste and their budget.
1. Waterfall Marble Island
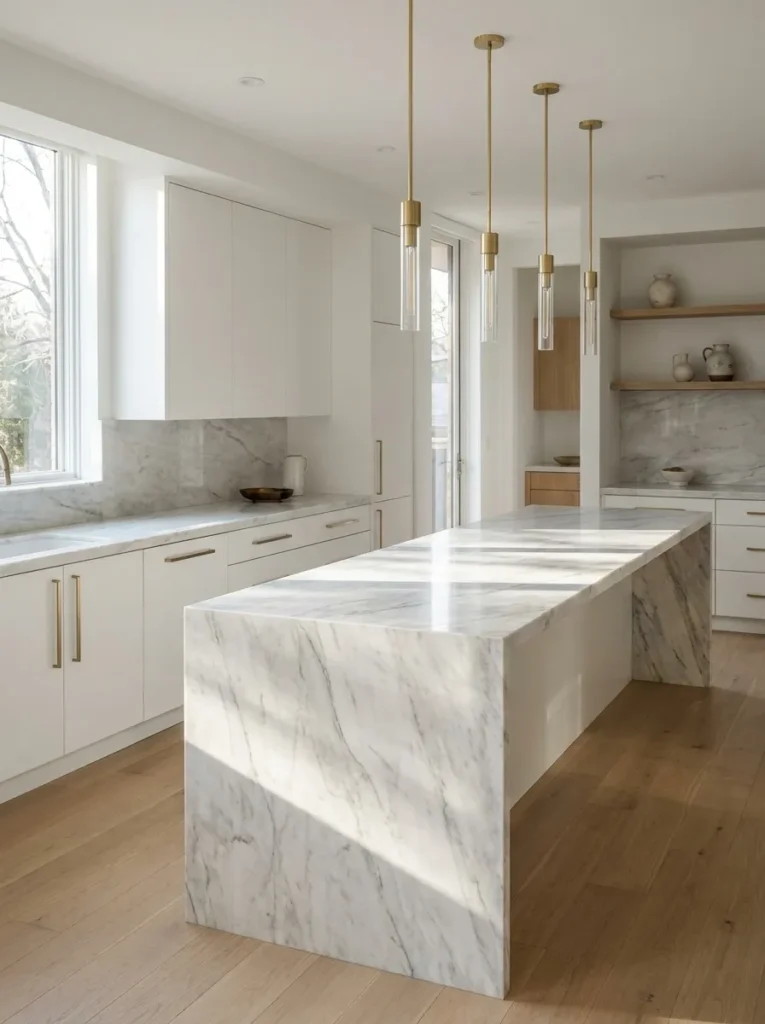
A waterfall marble island brings a sculptural quality to any kitchen. The stone wraps over both sides of the island, creating a seamless vertical line. This style suits kitchens with clean, modern cabinetry and minimal ornamentation. White or gray veining adds visual movement without overwhelming the space. Pair the island with slim pendant lights for a polished finish.
2. Two-Tone Kitchen Island
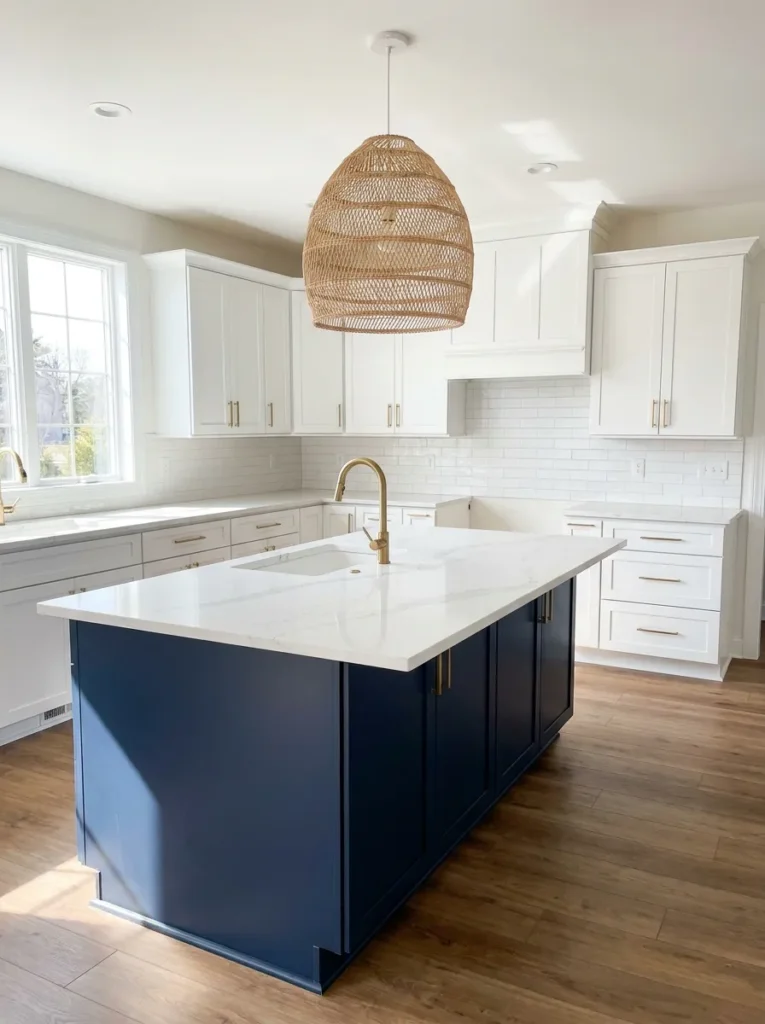
A two-tone kitchen island pairs a different cabinet color for the island than the surrounding cabinetry. Navy or forest green islands against white perimeter cabinets create instant contrast. This approach works well in kitchens that already lean neutral. Homeowners exploring similar contrast can look at these green kitchen cabinet ideas for color inspiration. Brass or matte black hardware finishes the look nicely.
3. Farmhouse Kitchen Island with Shiplap
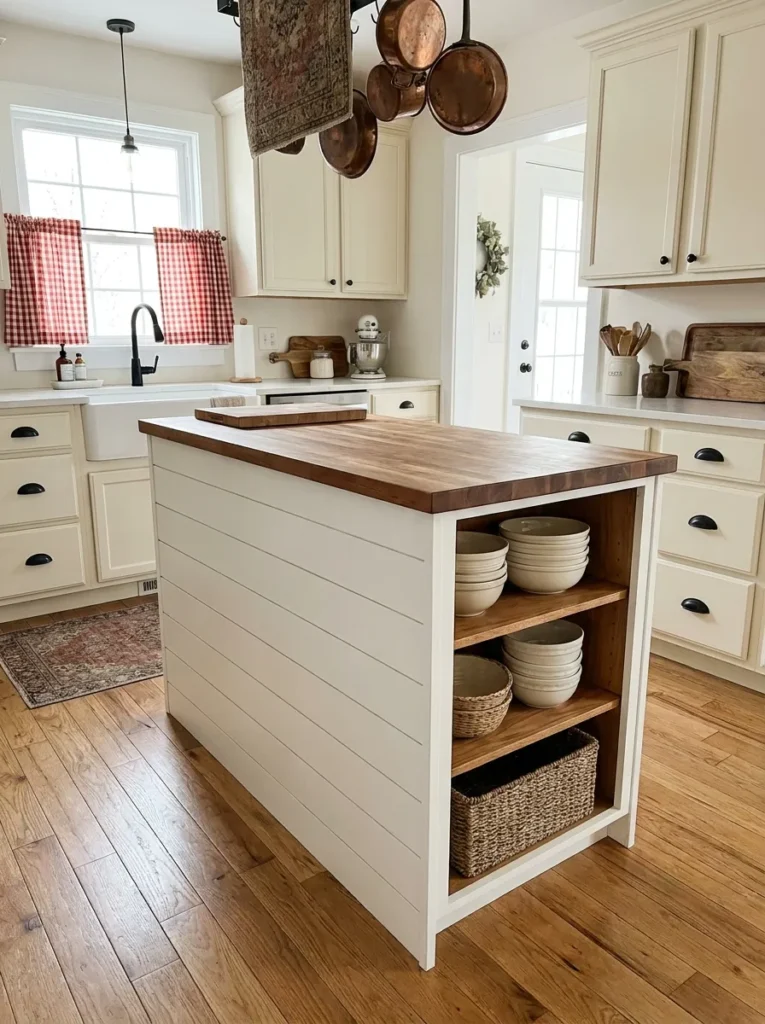
Shiplap paneling on an island base adds texture and a cottage feel. This detail works best in farmhouse or cottagecore kitchens with warm wood tones. A butcher block or soft white countertop keeps the look grounded. Open shelving on one end holds everyday dishware. The style feels welcoming and slightly imperfect, which suits relaxed family kitchens.
4. Industrial Kitchen Island with Metal Accents
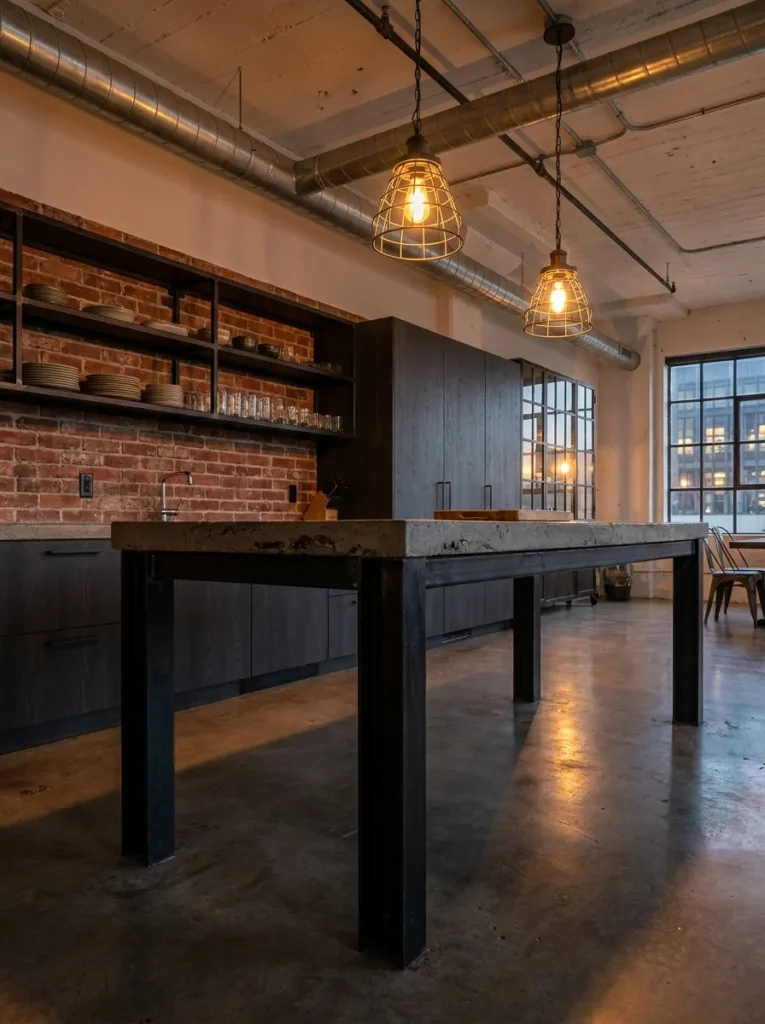
Steel legs, exposed brackets, and blackened metal trim define an industrial kitchen island. Concrete or butcher block tops pair naturally with this hardware. This idea fits loft-style kitchens with exposed brick or ductwork. Pendant lights with cage-style shades add to the raw, unfinished character. The result feels sturdy, masculine, and a little edgy.
5. Kitchen Island with Built-In Wine Rack
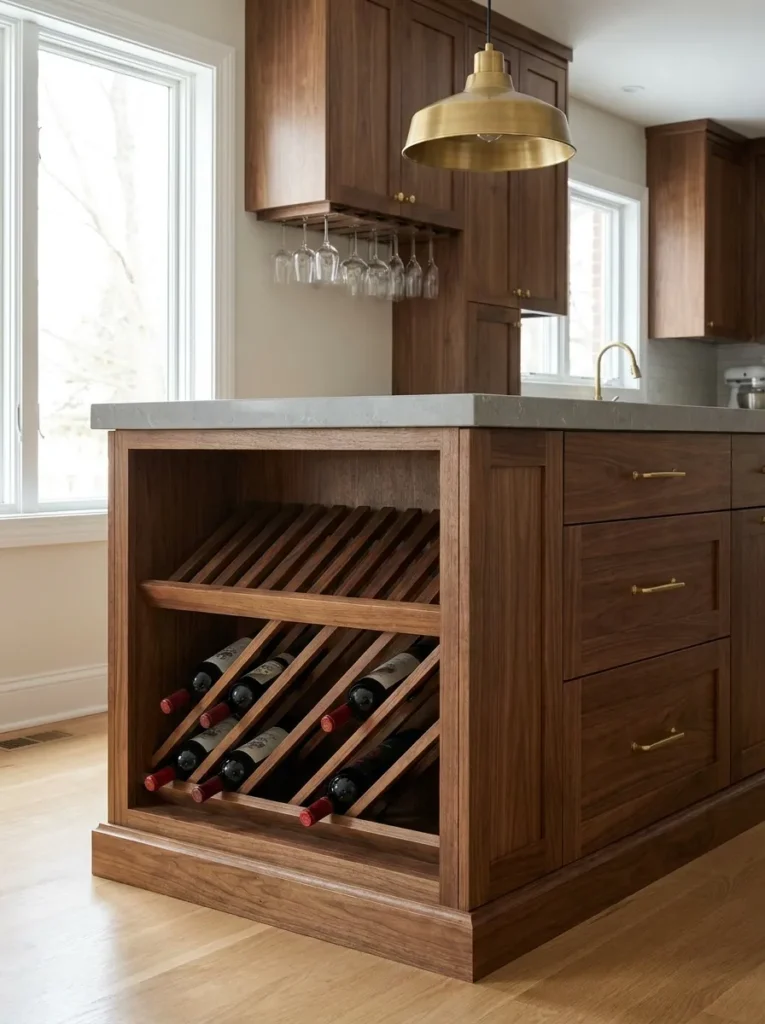
A built-in wine rack turns an island into a small entertaining hub. Open wood slats or metal cubbies hold bottles at an angle for easy viewing. This feature suits kitchens that open into dining or living areas. It also pairs well with a wet bar setup nearby. Glass storage above the rack keeps stemware within reach.
6. Kitchen Island with Bar Stool Seating
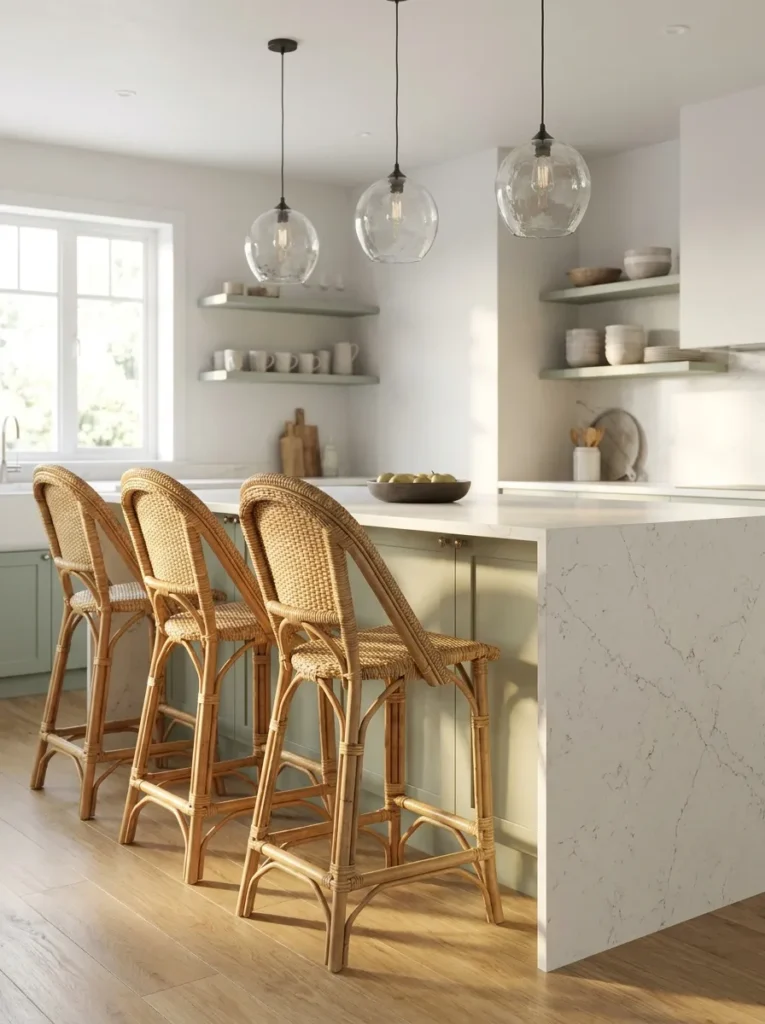
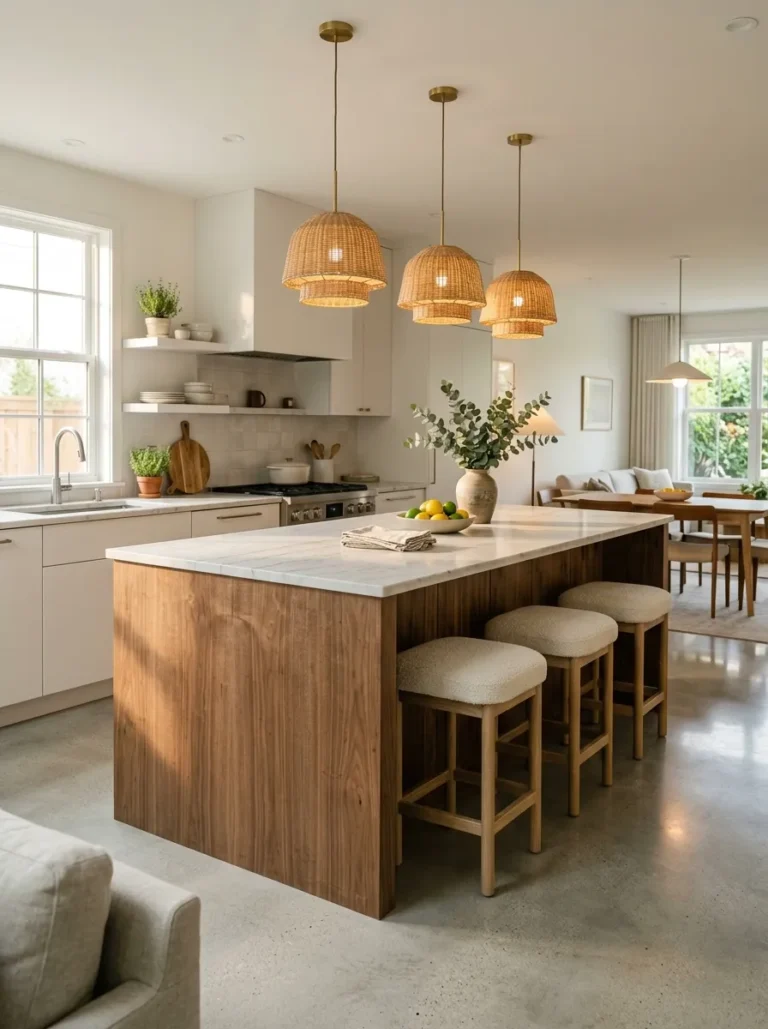
Bar stool seating turns the island into a casual dining spot. Three or four stools along one side keep the layout functional for quick meals. Woven rattan or leather stools add warmth against stone countertops. This idea works in almost any style, from coastal to modern farmhouse. Counter height stools generally suit lower islands, while bar height suits taller ones.
7. Kitchen Island with Butcher Block Countertop
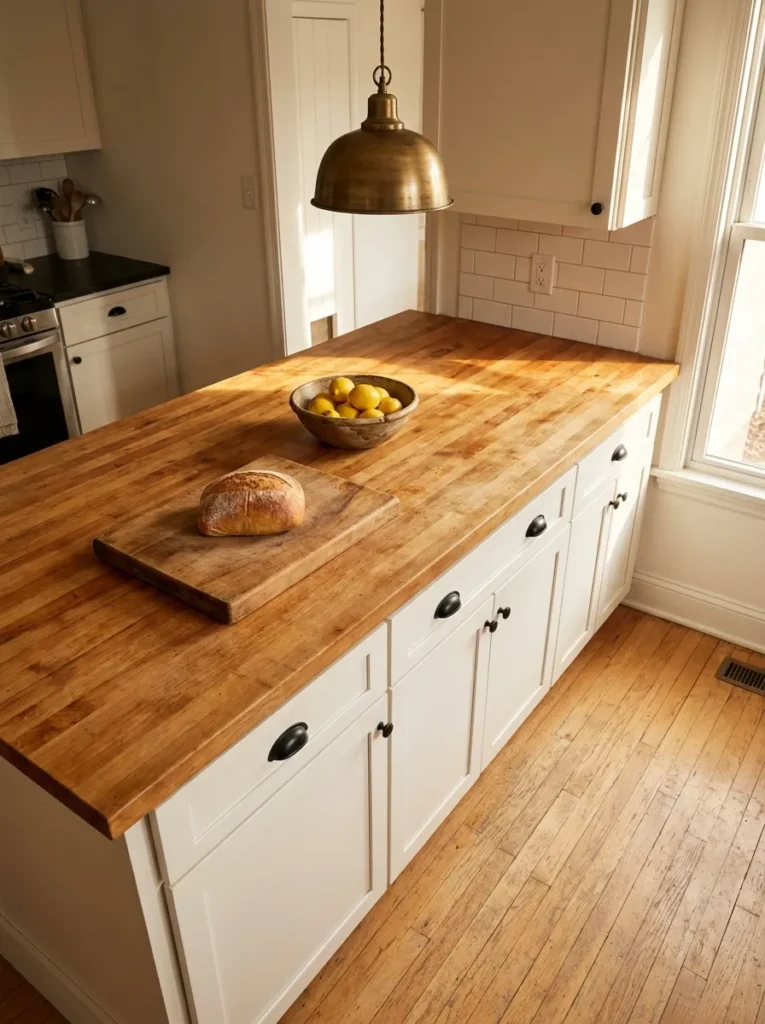
A butcher block countertop brings warmth to an otherwise cool kitchen palette. The wood surface works well for food prep and doubles as a dining spot. Homeowners who prefer natural materials over engineered stone often choose this option. For those who prefer to do it on your own, a butcher block topper installs over an existing base without major renovation. Regular oiling keeps the wood looking rich for years.
8. Rustic Wood Kitchen Island
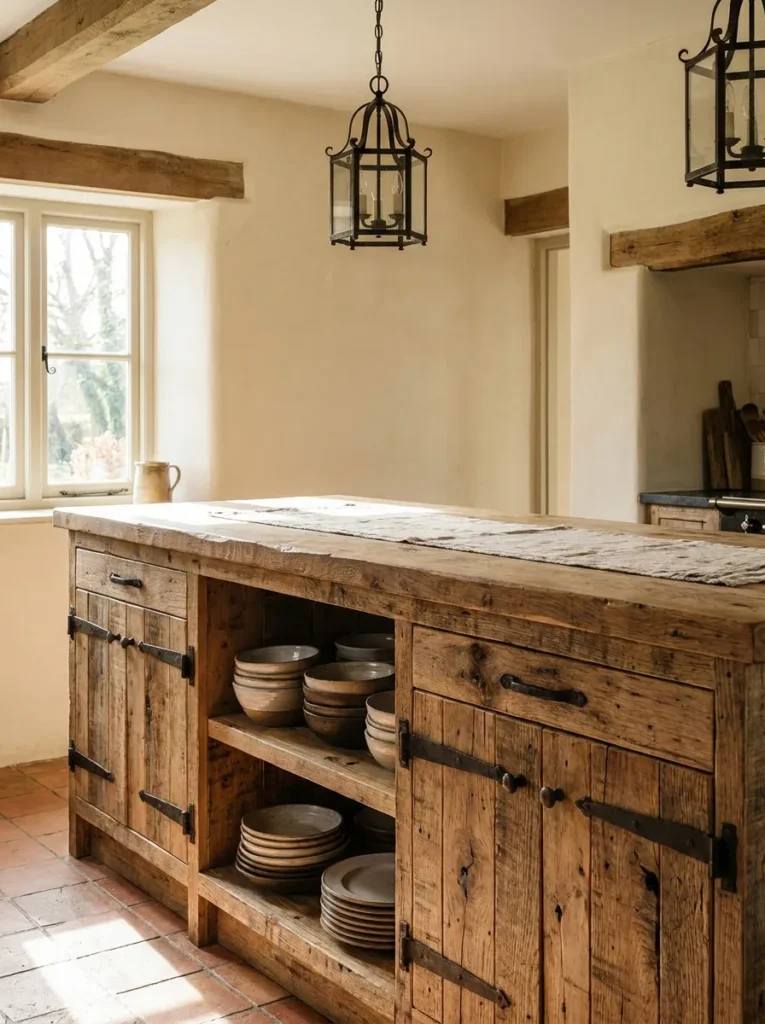
Reclaimed or distressed wood gives an island genuine character. Visible grain, knots, and slight color variation add authenticity. This idea pairs naturally with earthy or wabi-sabi inspired kitchens. Iron hardware and open lower shelving complete the rustic feel. The finish should stay matte rather than glossy to keep the natural texture visible.
9. Kitchen Island with Open Shelving
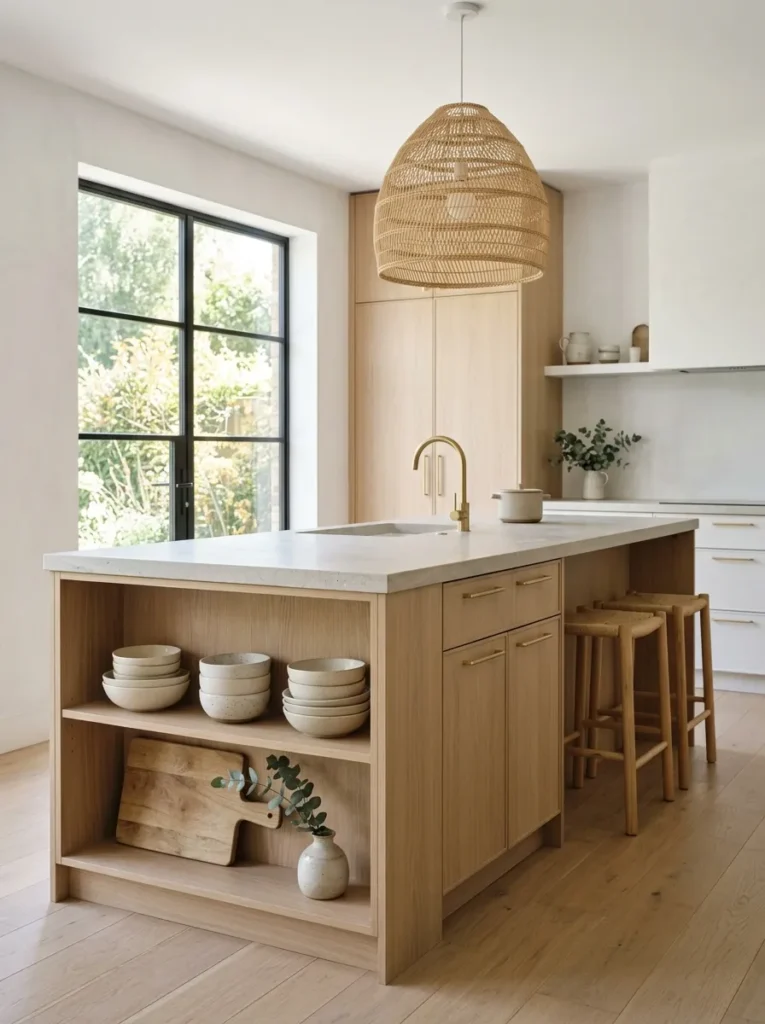
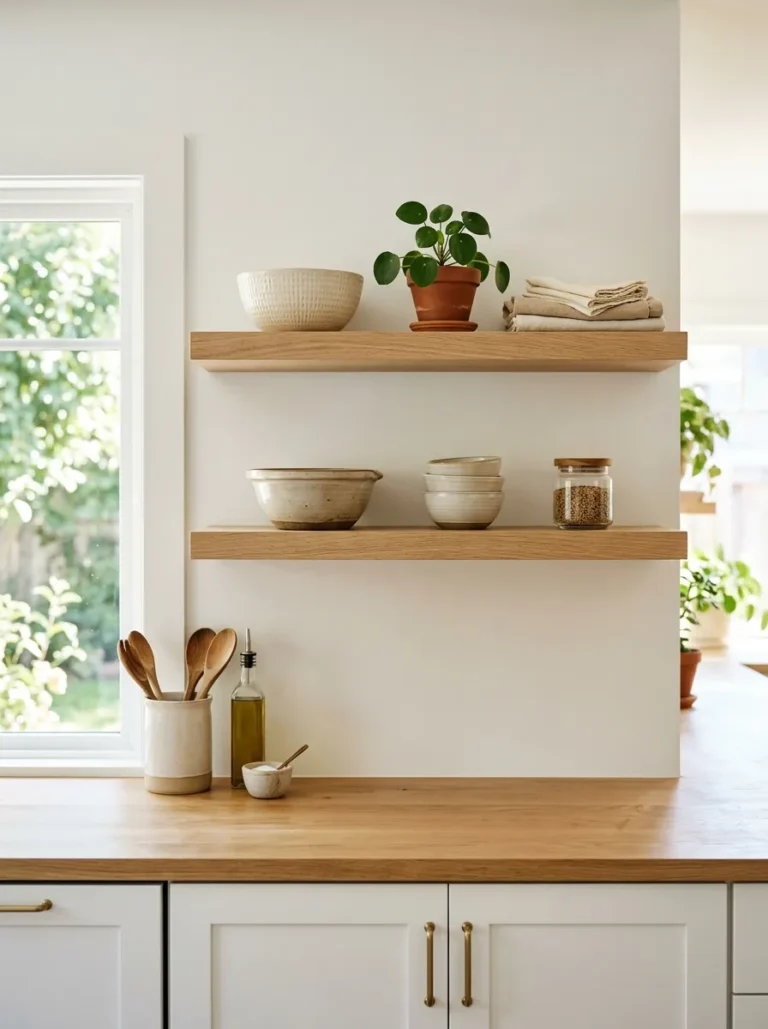
Open shelving on an island end replaces closed cabinet doors with visible storage. Stacked bowls, cutting boards, and woven baskets become part of the decor. This idea suits kitchens with a curated, styled look. It also keeps everyday items within easy reach during meal prep. Kitchens influenced by Japandi design often use this detail to keep surfaces calm and uncluttered.
10. Kitchen Island with Pendant Lighting
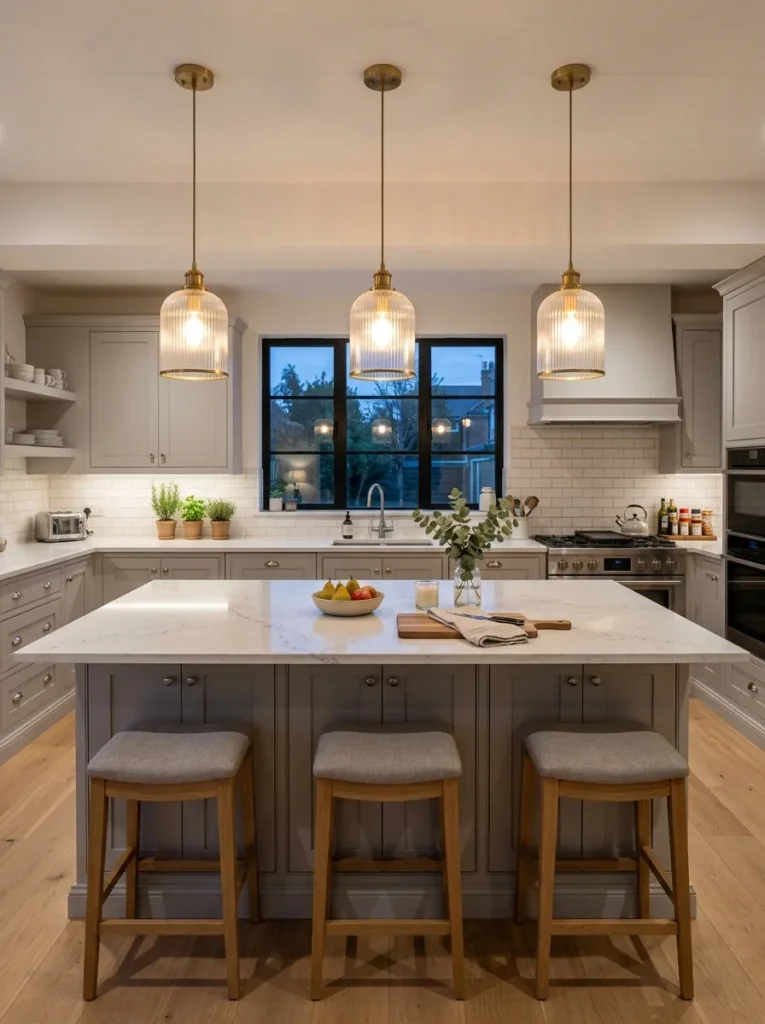
Pendant lighting above an island does double duty as function and decor. A row of three matching fixtures creates rhythm over a long island. Glass, rattan, or brass finishes each send a different style signal. This idea works alongside nearly every other island feature on this list. Lighting height should sit roughly thirty inches above the counter for comfortable use.
11. Coastal Kitchen Island in Soft Blue
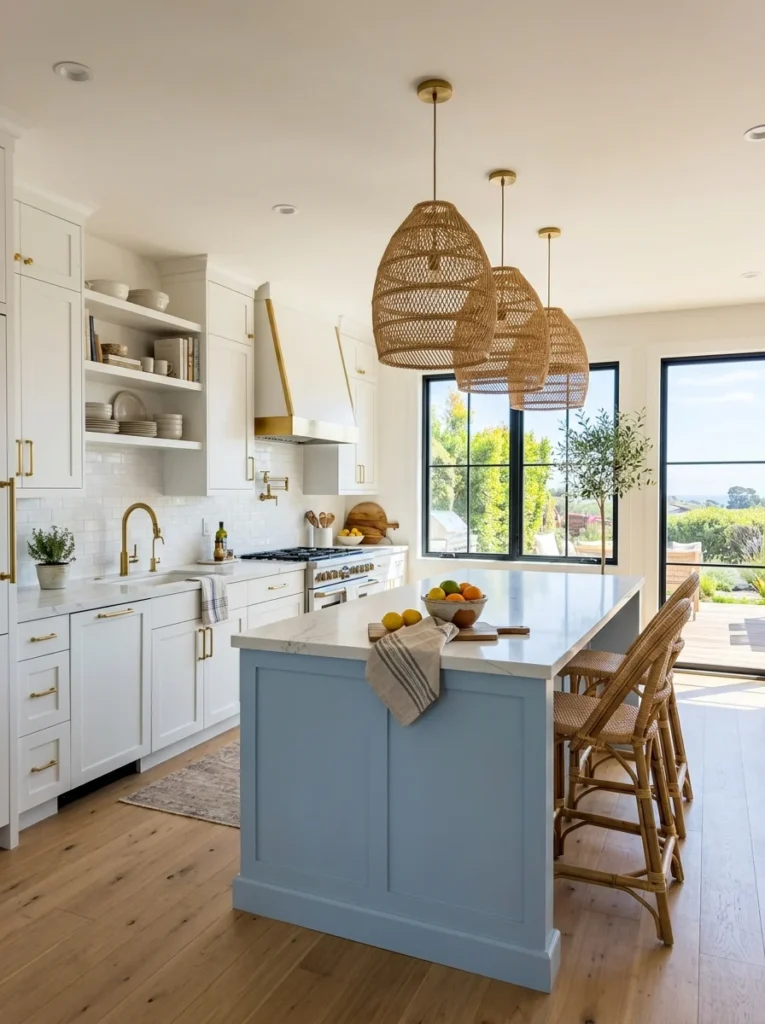
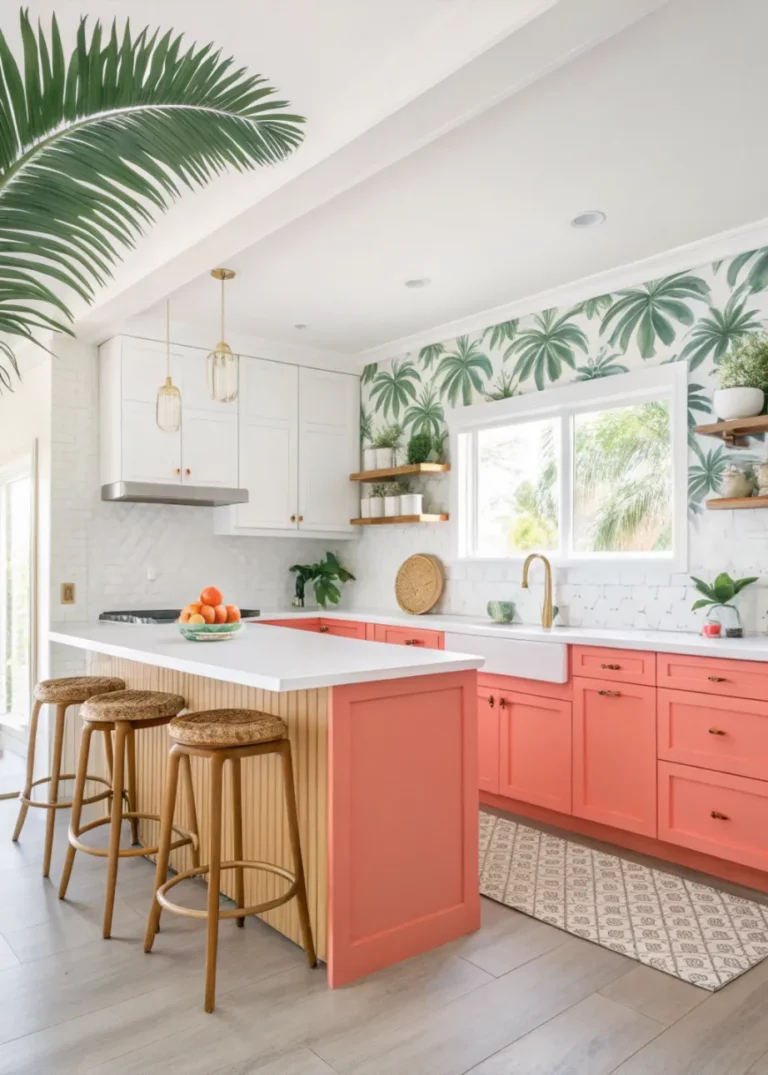
A soft blue island brings a breezy, relaxed feel into the kitchen. Pair it with white countertops and woven pendant shades for a coastal mood. This idea fits open kitchens that flow into sunlit living spaces. Readers building a full coastal scheme can browse these coastal home decor ideas for matching accents. Brass or nickel hardware keeps the palette from feeling too cool.
12. Kitchen Island with Prep Sink
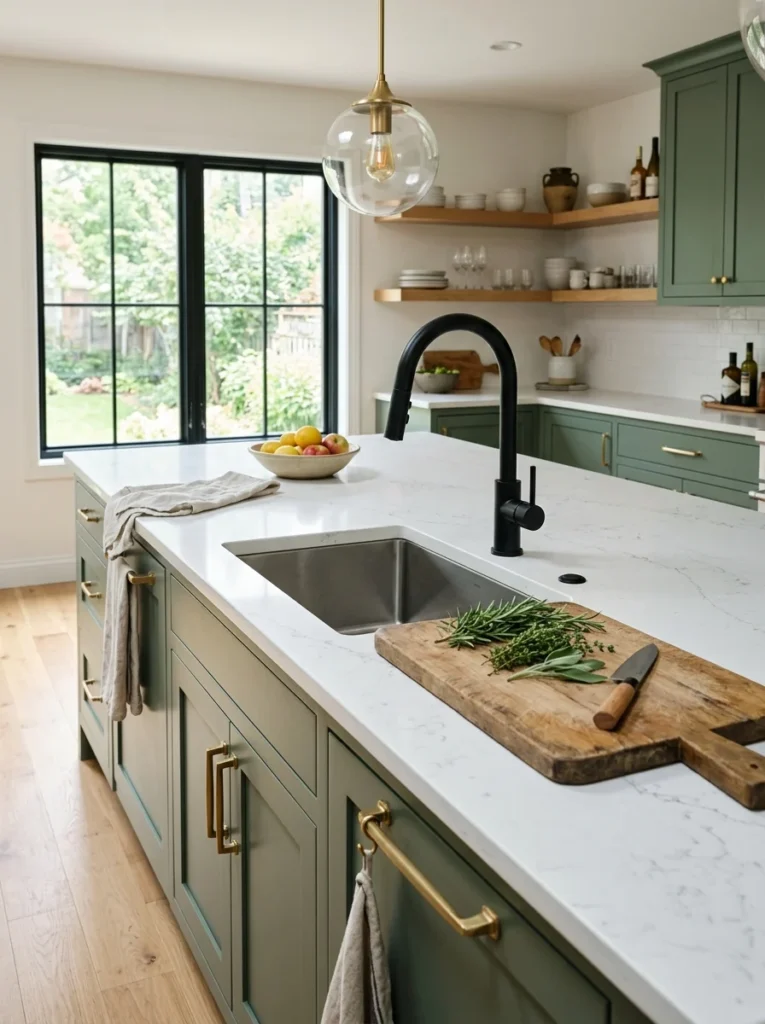
A secondary prep sink on the island frees up the main sink during meal prep. This idea suits larger kitchens where multiple people cook at once. A smaller basin with a pull-down faucet works best for this layout. Undercounter storage nearby holds cutting boards and prep tools. This feature adds real function beyond simple counter space.
13. Green Kitchen Island for Color Contrast
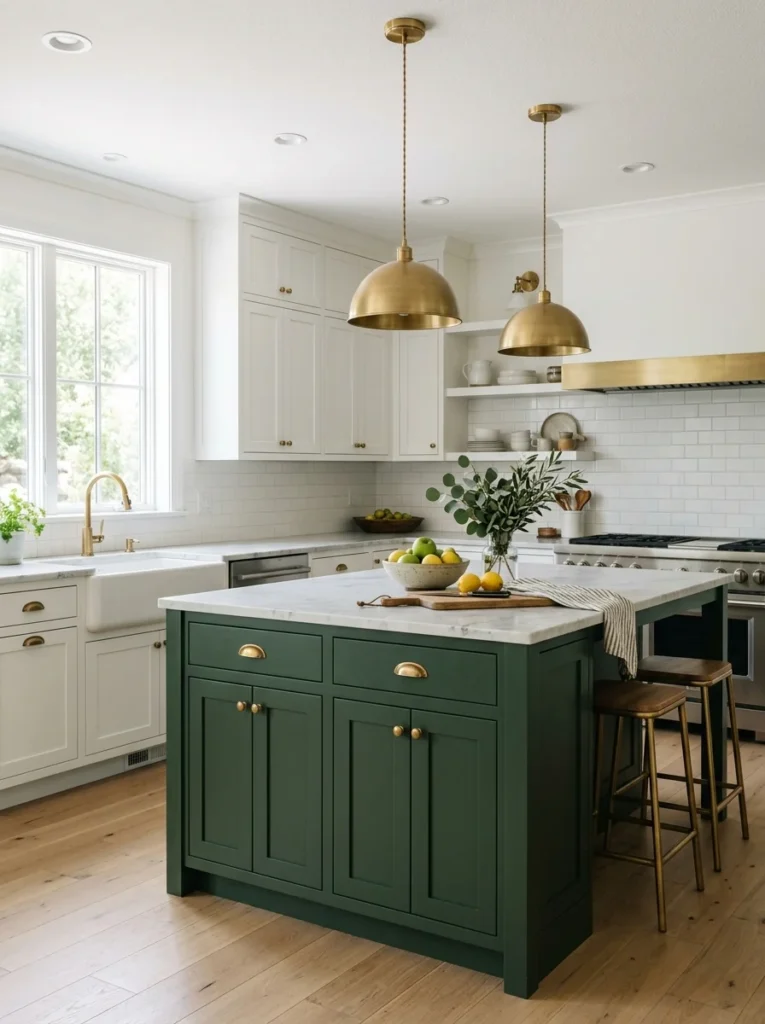
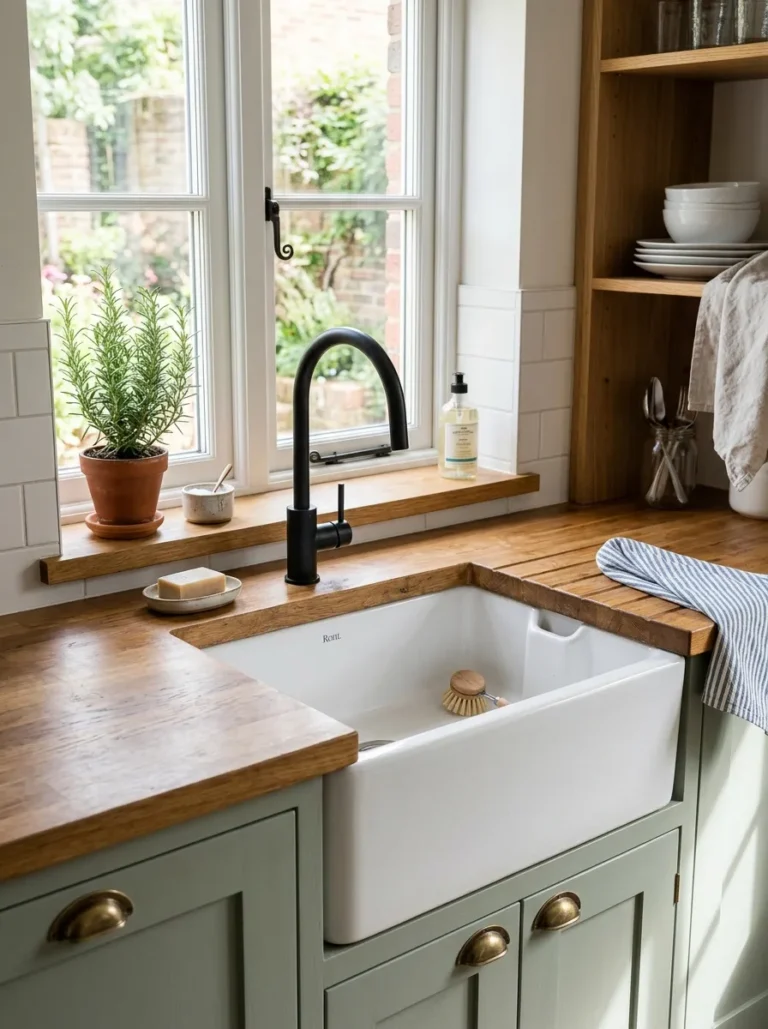
A deep green island anchors a kitchen with warmth and depth. Sage, olive, or forest tones all pair beautifully with wood and brass accents. This idea suits kitchens with white or cream perimeter cabinetry. Homeowners who prefer a softer neutral base can compare these beige kitchen cabinet ideas for a gentler contrast. Matte finishes keep the color from feeling too glossy or cold.
14. Kitchen Island with Beadboard Paneling
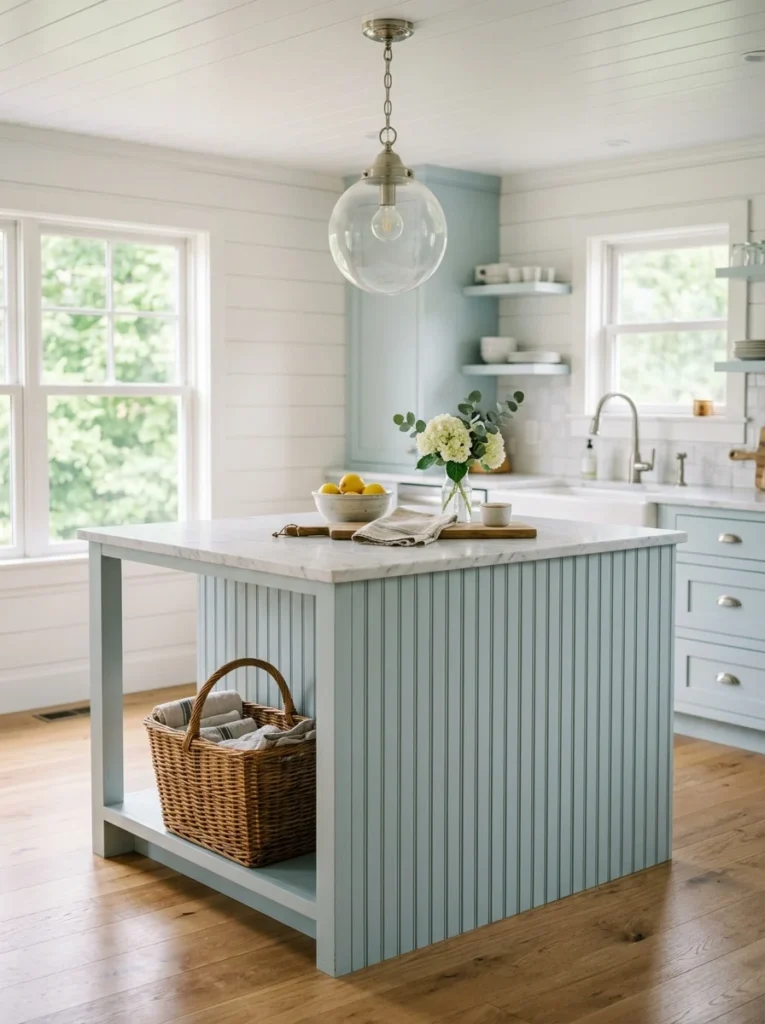
Beadboard paneling adds a soft, traditional texture to an island base. Vertical grooves catch light differently than a flat cabinet front. This idea suits cottage, coastal, or classic farmhouse kitchens. White or pale blue paint keeps the detail from feeling heavy. A wood or marble top balances the texture with a smooth surface.
15. Modern Minimalist Kitchen Island
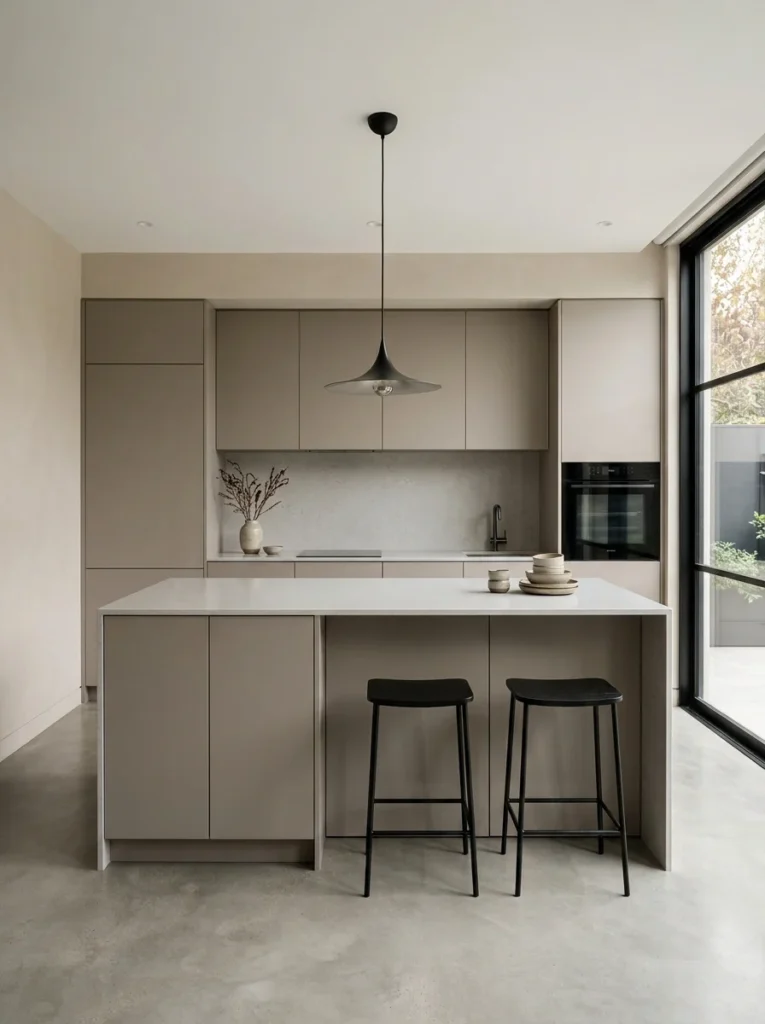
A modern minimalist island relies on flat panels and hidden hardware. Handleless cabinet fronts keep the lines clean and uninterrupted. This idea suits kitchens that favor function over ornamentation. A single waterfall edge or slim quartz top adds just enough interest. Neutral tones like white, gray, or taupe support the overall calm feel.
16. Kitchen Island with Storage Drawers
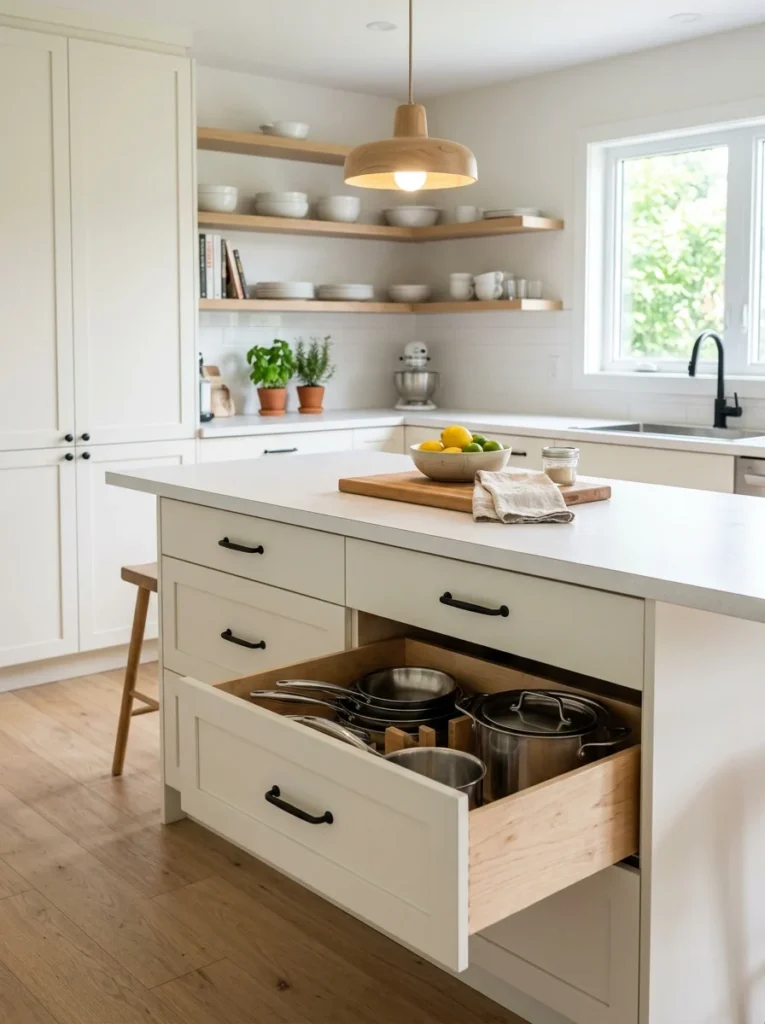
Deep drawers instead of standard cabinets make island storage far more usable. Pots, pans, and small appliances fit neatly without stacking issues. This idea works in nearly any kitchen style since storage needs stay universal. Soft-close hardware keeps the drawers quiet and durable over time. Homeowners planning an IKEA-based renovation can find matching storage options in these IKEA kitchen ideas.
17. Japandi-Style Kitchen Island
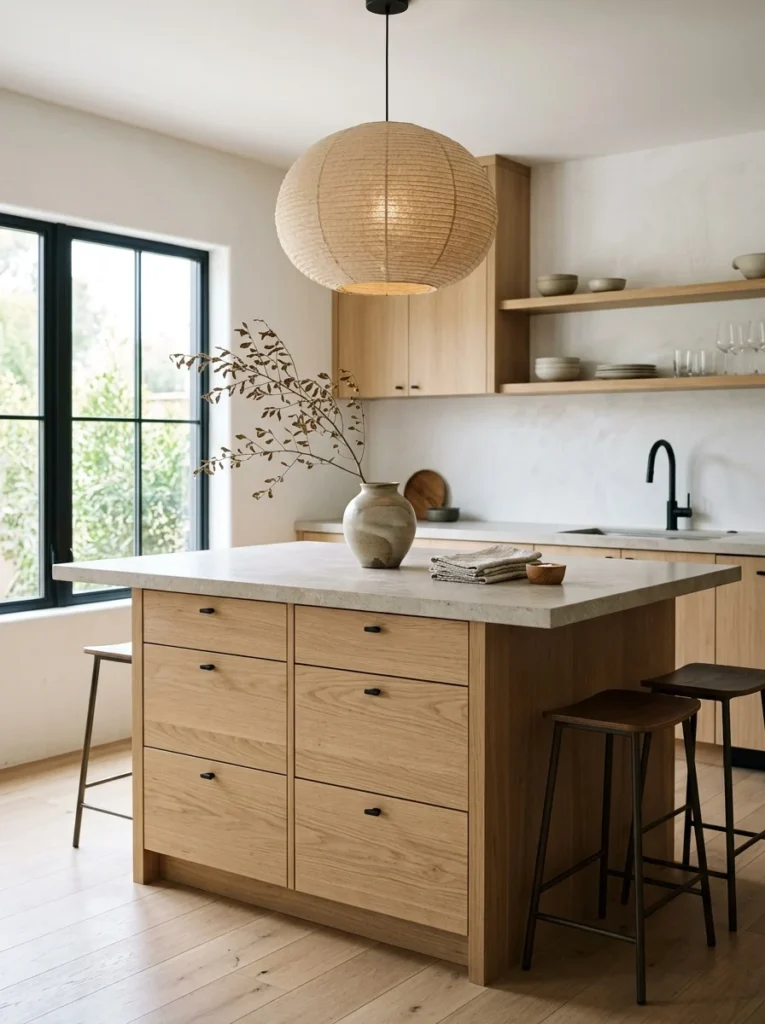
A Japandi-style island blends Japanese simplicity with Scandinavian warmth. Light oak tones, low-profile hardware, and matte finishes define this look. This idea suits kitchens that favor calm, uncluttered surfaces. Woven pendant lights or ceramic accents add subtle texture without visual noise. The overall effect feels balanced, quiet, and intentional.
How to Choose the Right Kitchen Island Size
Measuring the kitchen layout comes first before selecting an island size. A minimum of forty-two inches of clearance on each side allows comfortable movement. Smaller kitchens often suit a narrow island or a rolling cart instead. Larger kitchens can support an island with seating, storage, and a prep sink together. The island should always feel proportional to the surrounding cabinetry and floor space.
Kitchen Island Materials Worth Considering
Countertop material shapes both the look and the maintenance needs of an island. Quartz resists stains and needs little upkeep, which suits busy households. Marble offers unmatched veining but requires sealing to prevent etching. Butcher block adds warmth but needs regular oiling to stay protected. Cabinet material matters too, since painted wood, oak veneer, and laminate each wear differently over time.
Common Kitchen Island Mistakes to Avoid
Placing an island too close to counters creates a cramped, awkward workflow. Overloading the island with too many features can also crowd the space. Mismatched lighting height often makes the fixture feel disconnected from the counter below. Skipping electrical outlets on the island limits its use for small appliances. Choosing a countertop without considering daily wear leads to regret within a few years.
FAQs about Kitchen Island Ideas
What is the standard height for a kitchen island? Most kitchen islands sit at standard counter height, around thirty-six inches. Bar height islands run closer to forty-two inches for stool seating.
Can a small kitchen still fit an island? Yes, a narrow island or mobile cart works well in tighter kitchens. Compact designs still offer extra storage and counter space.
What countertop material lasts the longest? Quartz generally outlasts natural stone in daily durability. It resists stains, scratches, and heat better than marble or butcher block.
Should the island match the perimeter cabinets? Not necessarily. Many kitchens use a contrasting island color to add visual interest and depth.