
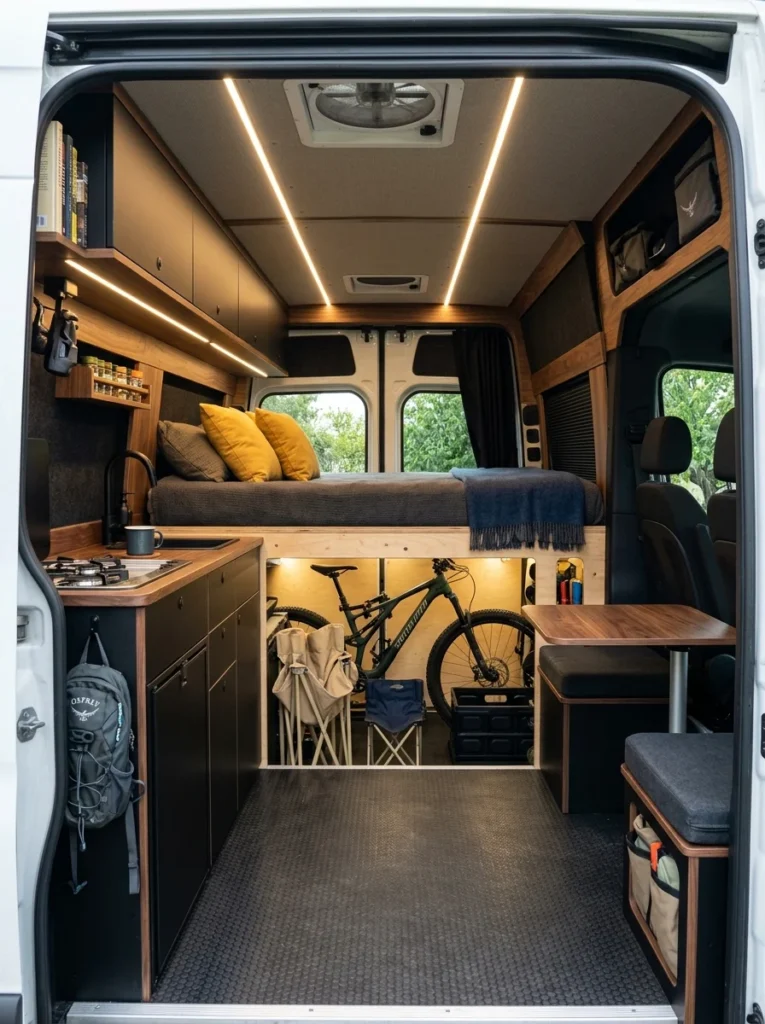
A good bed can make or break van life. It is the one spot where you rest after a long drive, read on rainy mornings, and watch the view through the back doors. Getting it right matters more than almost any other part of the build. The hard part is space. You have a few square feet to work with, so the bed has to sleep well, hold your gear, and still leave room to move around.
The 22 setups below show how far you can push that small footprint. Some use a fixed platform with deep drawers underneath. Others fold flat during the day and turn into a lounge. A few stack two bunks so a family can travel together. You will also see how color changes the feel of a tiny room, from soft sage and blush to deep burgundy and charcoal.
Look at the details as you scroll. Notice where the storage hides, how the lighting sits behind the headboard, and which textures keep the space warm at night. Pick the parts that fit your van and your budget, and by the end you should have a clear plan for a bed you actually look forward to climbing into.
In this post: 22 ideas
- Sage Green Bed With the Forest Doors Open
- Convertible Denim Cushion Bed Facing the Lake
- Oak Bed With a Chunky Knit at Golden Hour
- Light Blue Linen Bed With an Ocean Doorway
- Rust-Toned Bunk Beds With Desert Windows
- Grey Boucle Bed With a Plaid Throw
- White Bed on a Black Steel Frame With Under-Glow
- Burgundy Bedding Under Warm Night Lighting
- Blush and Navy Bed With a Coastal Sunset
- Sage Green Bed With a Leaf-Print Throw
- Mauve Bed With Olive Velvet Cushions
- All-White Pop-Top Bed With a Tassel Garland
- Cream Bed With a Blush Pink Tasseled Throw
- Plant-Filled Bed With a Green Macrame Throw
- Denim Blue Bed With Pull-Out Storage Drawers
- Dusty Pink Linen Bed at Sunset
- Mauve Velvet Bed With Macrame Layers
- Charcoal Bed With a Slatted Wood Headboard
- Navy Patterned Throw With a Mountain Window
- Twin Bunk Beds With Rust Accent Pillows
- Sage Green Bed Over White Storage Drawers
- Terracotta Bedding With an Aztec Accent Pillow
1. Sage Green Bed With the Forest Doors Open
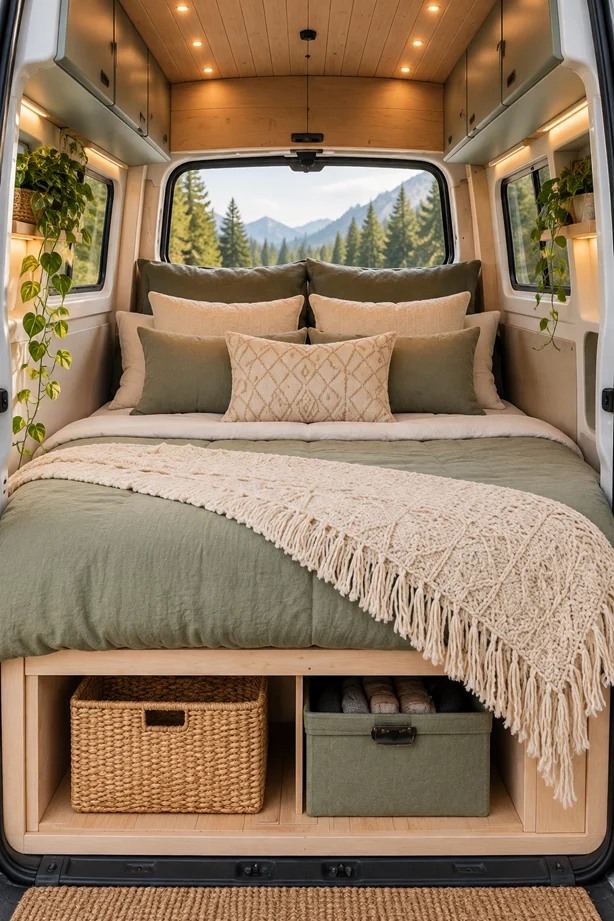
This build points its rear doors straight at the trees, so the first thing you see each morning is pine and mountain rock. The bed wears a sage green duvet in a soft washed linen, layered with olive and oatmeal cushions and a diamond-textured lumbar pillow up front. A cream macrame throw with a long fringe runs across the foot and adds a handmade touch against the smooth bedding. Below the mattress sits an open wood shelf, wide enough for a woven basket and a canvas bin, which keeps shoes and laundry out of sight but easy to grab. Trailing pothos hangs on both walls and softens the hard edges of the cabinetry. If you want a room that feels grounded and calm, this mix of green fabric, raw wood, and living plants is a strong place to start your own layout.
2. Convertible Denim Cushion Bed Facing the Lake
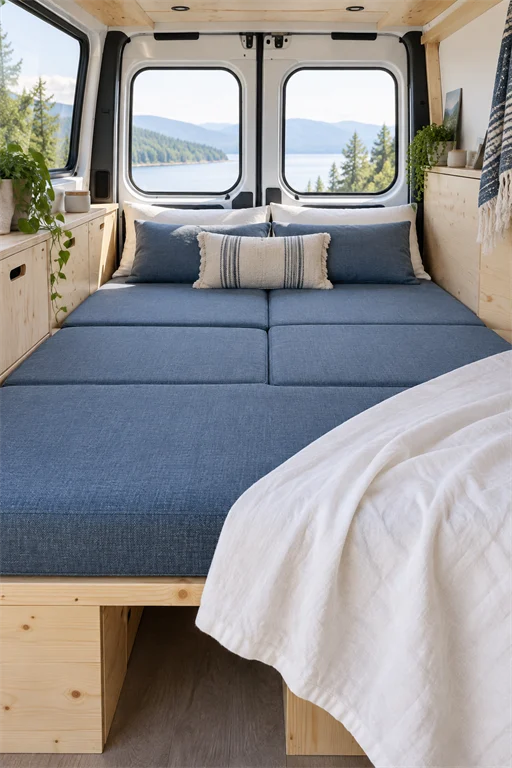
Here the sleeping surface is built from firm denim-blue cushions that double as a daytime couch. Slide them together at night and you get a flat double; pull them apart in the morning and the same foam becomes seating for coffee and maps. Two square windows frame a still lake ringed by evergreens, and the pale birch cabinets bounce that daylight around the small space. A white waffle blanket sits folded to one side for cooler evenings, while a striped fringed pillow breaks up the solid blue. Potted greenery on the counter keeps the palette from going flat. This setup suits anyone who wants one piece of furniture to work twice, since giving up a fixed bed frees real floor space during the day. Keep the foam on the firm side so it holds its shape as a seat and still sleeps well after dark.
3. Oak Bed With a Chunky Knit at Golden Hour
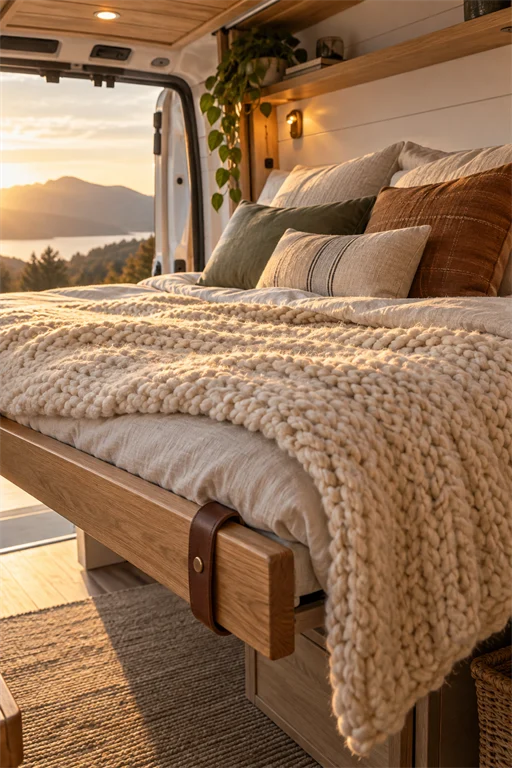
Warm evening light pours through the open side door and lands on a heavy cream knit blanket that spills down the mattress. The bed rests on a solid oak frame, and a leather strap loop on the side rail adds a small workshop detail that ties into the wood tones. Pillows in olive, rust, and a thin black stripe stack against the wall, mixing colors without any clash. A trailing plant hangs near the headboard, and a compact wall light gives you a soft glow for reading. Beyond the doorway the hills drop toward a lake as the sun sets, which is the whole reason to park somewhere quiet. The idea worth borrowing here is texture, since a chunky knit over plain linen makes a budget bed look layered and full. Natural oak and leather keep the mood earthy rather than slick.
4. Light Blue Linen Bed With an Ocean Doorway
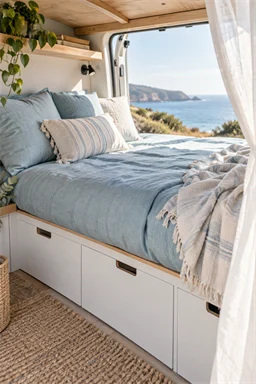
Soft blue linen sets a coastal tone in this rear-door build, and the open hatch looks out over a headland and the sea. White under-bed drawers with oak fronts run the full width, giving you deep storage for clothes and cookware without stealing headroom. A striped lumbar pillow and a matching fringed throw carry the same blue through the bedding, while a sheer white curtain filters the bright afternoon sun. A jute rug and a small basket on the floor bring a bit of woven warmth against the pale cabinets. The clean, light palette makes the tight quarters read bigger than they are, which is a handy trick in a narrow van. If you travel near the coast, this pairing of washed blue and raw wood keeps sand and salt from looking out of place, and the deep drawers earn their keep on long trips.
5. Rust-Toned Bunk Beds With Desert Windows
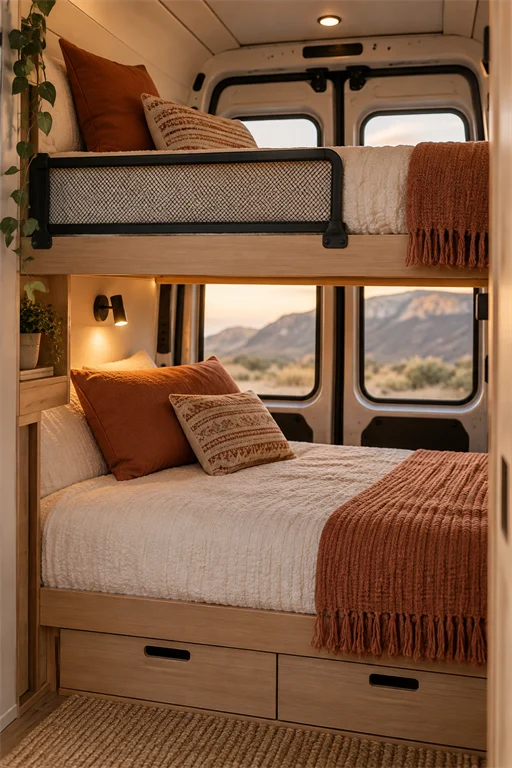
Two bunks stack along the wall here, which is the classic answer when more than one person needs a bed. Both levels wear cream quilted covers warmed up with rust pillows and a knit throw, and a patterned lumbar cushion ties the two tones together. A black metal rail with a mesh panel guards the top bunk and gives the whole thing a slight industrial edge against the pale wood. The rear windows open onto scrubby desert and a ridge line glowing at dusk. A small wall sconce lights the lower berth for late reading, and drawers tuck under the bottom bed for each sleeper’s gear. If you build for a family or you often travel with friends, this vertical layout doubles your sleeping spots without eating into the kitchen or seating. Keep the top rail sturdy and the ladder well anchored for safe nights.
6. Grey Boucle Bed With a Plaid Throw
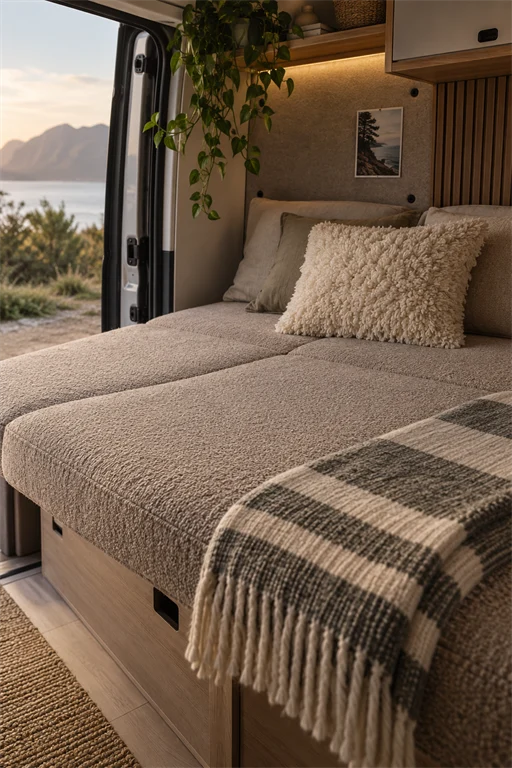
This corner leans into soft grey textures. A nubby boucle mattress cover pairs with a shaggy cream cushion and one muted green pillow, and a grey and cream plaid throw with a heavy fringe folds across the foot. The wall behind mixes a felted grey panel with a strip of wood slats, and a small framed coast print keeps the eye busy. Trailing pothos spills from an upper shelf, while the open side door shows the sea and a dim ridge at dusk. The bed sits on a light wood base, so the room stays bright even with the darker fabrics. Grey can feel cold in a small space, but here the boucle and knit textures keep it soft and welcoming. Borrow this idea if you want a calm, neutral scheme that still has enough contrast to look planned rather than plain.
7. White Bed on a Black Steel Frame With Under-Glow

This is the most modern build in the group. A crisp white duvet sits on a black powder-coated steel frame, and a warm LED strip runs along the underside so the bed appears to float at night. Oak drawers fill the space beneath for clothes and tools, and the wood-clad ceiling with recessed spotlights keeps the lighting flexible. The open door frames a lake below a mountain at sunset, and a jute rug grounds the polished look with something rougher underfoot. A knit throw softens the sharp lines just enough. This scheme works if you like a clean, almost loft-style feel and you are comfortable welding or ordering a metal frame. The hidden light strip is an easy upgrade on any bed, since it doubles as a soft night light for moving around without flooding the whole van with brightness.
8. Burgundy Bedding Under Warm Night Lighting
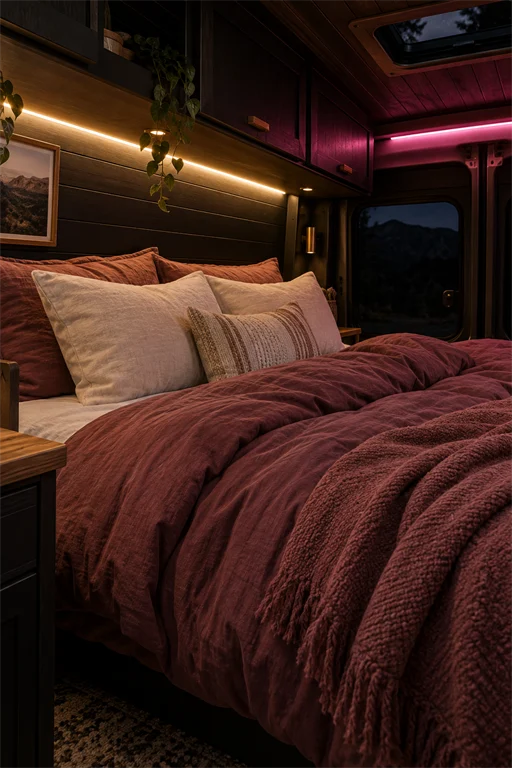
Deep burgundy linen anchors this nighttime scene, topped with a matching chunky knit throw and a stack of cream and rust pillows. The wall is dark wood slat, lit from behind by a warm LED strip, with a thin pink accent light glowing near the ceiling for a hint of color. A framed mountain photo and a brass sconce round out the headboard area, and the window shows a dark ridge outside. Rich, moody tones like these can swallow light, so the layered lighting really matters; without it the space would feel like a cave. Here the glow keeps everything warm and restful instead. If you sleep at odd hours or you simply prefer a darker den over a bright white room, this palette of wine red and charcoal wood delivers that feeling. Add a couple of pale pillows so the bed does not vanish after dark.
9. Blush and Navy Bed With a Coastal Sunset
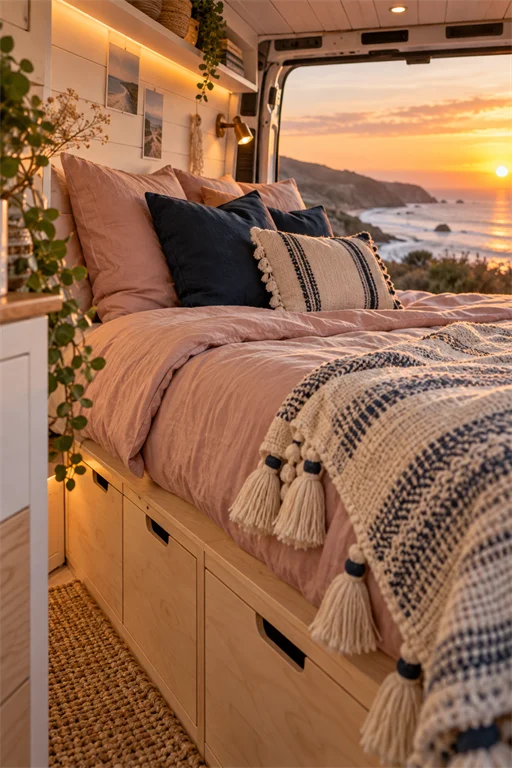
Contrast drives this one. A blush pink duvet meets deep navy pillows, and a striped tassel lumbar plus a cream knit throw sit between them for a soft middle ground. The rear door swings open to a full coastal sunset, with the sun dropping over cliffs and surf. Photo prints are pinned above the headboard, a brass reading light folds out from the wall, and greenery trails down beside the bed. A jute rug covers the floor by the storage step. Pink and navy might sound bold on paper, but the muted, dusty versions used here read calm rather than loud. This is a good scheme if you want a bed with personality that still feels restful. Keep one color as the base and let the other show up in pillows and trim, which makes it easy to swap the look later without redoing the entire bed.
10. Sage Green Bed With a Leaf-Print Throw
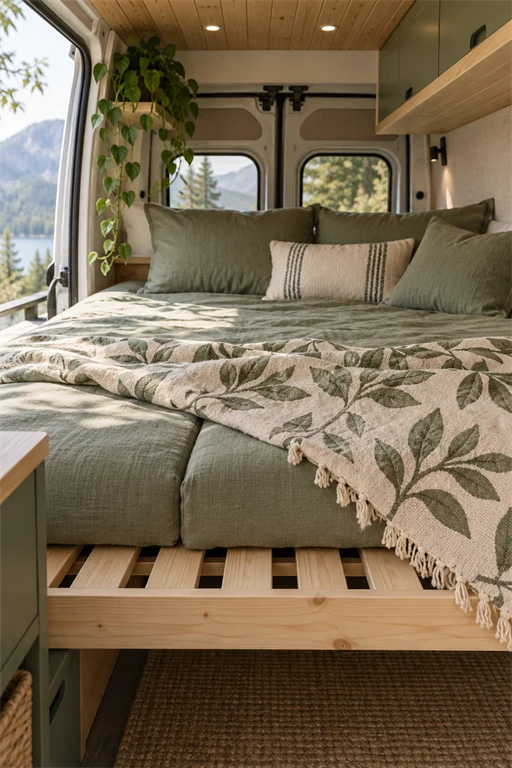
Green runs right through this build, from the sage linen bedding to the leaf-print throw folded across the mattress. A thin striped lumbar pillow keeps the front from looking too matched. The side doors and windows open wide to an alpine lake and a wall of pines, so the room borrows its color straight from the view. The bed sits on an exposed pine slat base, which saves weight and lets air move under the mattress to fight damp. A pothos hangs from the overhead cabinet and adds one more shade of green. If you love parking among trees, pulling that same palette inside makes the van feel like part of the landscape rather than a box dropped into it. The slat base is worth copying on its own, since good airflow stops a foam mattress from turning musty over long trips.
11. Mauve Bed With Olive Velvet Cushions
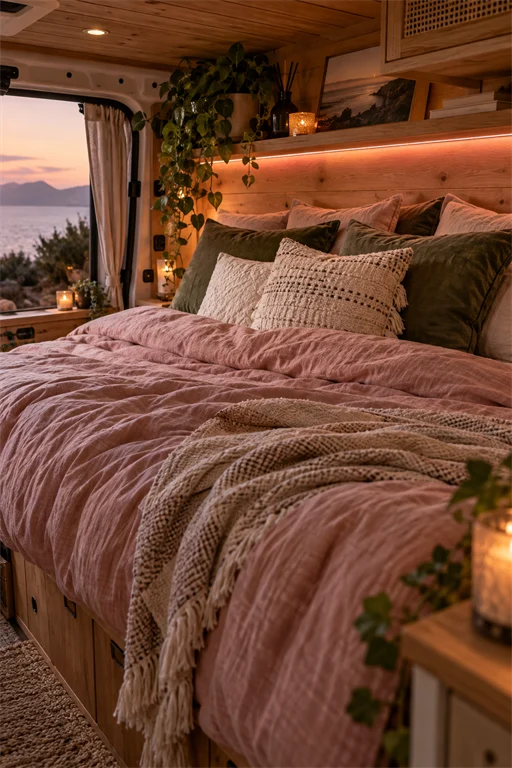
This scheme mixes soft pink with richer accents. A dusty mauve duvet forms the base, layered with olive velvet cushions, a cream textured pillow, and a chunky knit throw. Behind the bed, an oak wall with a hidden LED strip glows above a floating shelf that holds a plant, a couple of framed photos, and candles. A curtain hangs by the window, which shows the sea going pink at sunset, and a nightstand candle adds a small flame near the pillows. The velvet is the key move here, since it catches the warm light and makes the whole corner feel plush without much cost. Use it on one or two cushions rather than the entire bed so it stays special. This is a romantic, evening-friendly look that suits couples who like a softer, warmer room once the sun goes down.
 You may also like20 DIY Christmas Earrings That Are Quick to Make
12. All-White Pop-Top Bed With a Tassel Garland
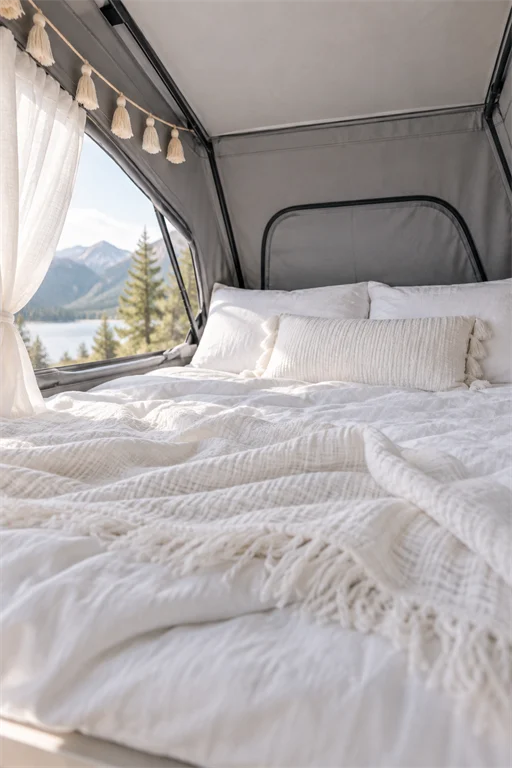
Up in the pop-top roof, this bed keeps things bright and simple. White waffle bedding and a fringed white throw fill the tent space, and a strand of tassels strung along the frame adds a playful, handmade note. A sheer curtain ties back to reveal a mountain lake framed by pines through the mesh window. With the roof raised, you get standing headroom below and a breeze on warm nights, which is the main reason people add a pop-top in the first place. An all-white scheme up here makes the small tent feel open and airy, and it hides the fact that the mattress is thin foam. If your van has a lifting roof, treating the upper berth as a light sleeping loft keeps the lower cabin free for cooking and sitting. Just choose washable covers, since a roof bed sees plenty of open windows.
13. Cream Bed With a Blush Pink Tasseled Throw
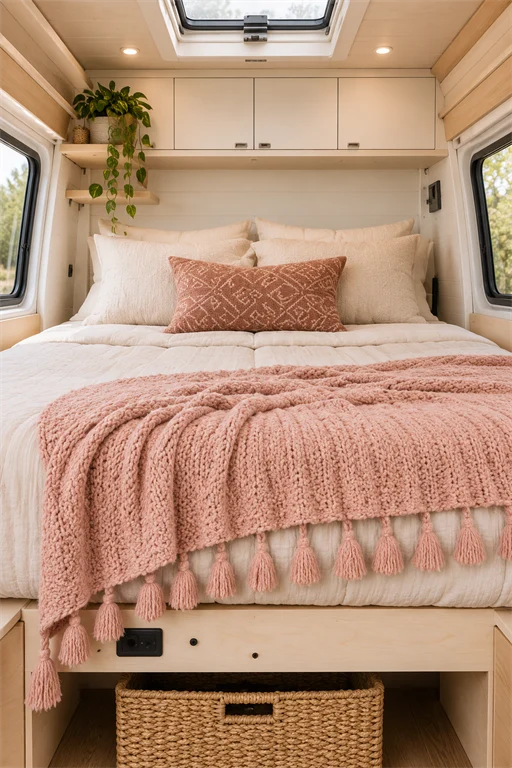
Soft and neutral, this bed builds on a cream base and adds warmth with a blush pink chunky knit throw finished in long tassels. A rust patterned lumbar pillow gives the front a small graphic detail. The walls are white shiplap paired with light wood, and an overhead cabinet keeps clothing out of sight. A little plant trails from a corner shelf, and the windows look out on green trees. Under the bed you can spot a woven basket and a power outlet, a reminder that pretty and practical can share the same frame. This palette is easy to live with because nothing shouts, and the pink reads as a gentle accent rather than a theme. If you want a bed that photographs well but still handles daily mess, cream bedding with one textured throw and a basket for quick tidying is a reliable formula.
14. Plant-Filled Bed With a Green Macrame Throw
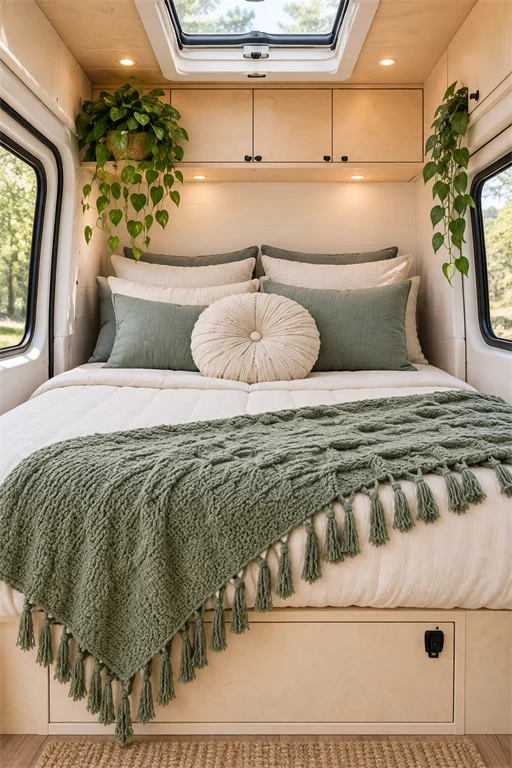
Plants are the star of this build. Pothos vines spill from shelves on both sides of the bed, framing a cream mattress dressed with sage pillows, a round pleated cushion, and a green macrame throw tied off in chunky tassels. A skylight overhead pulls in daylight to keep all that greenery healthy, and the pale wood cabinets stay in the background so the leaves stand out. A jute rug adds one more natural texture below. Living plants in a van take a little planning, since they need light and they can spill soil on rough roads, but the payoff is a room that feels alive and fresh. Hanging them beside the bed also uses vertical space you would otherwise waste. If you have a green thumb and travel somewhere sunny, this leafy corner shows how to bring the garden along without giving up floor room.
15. Denim Blue Bed With Pull-Out Storage Drawers
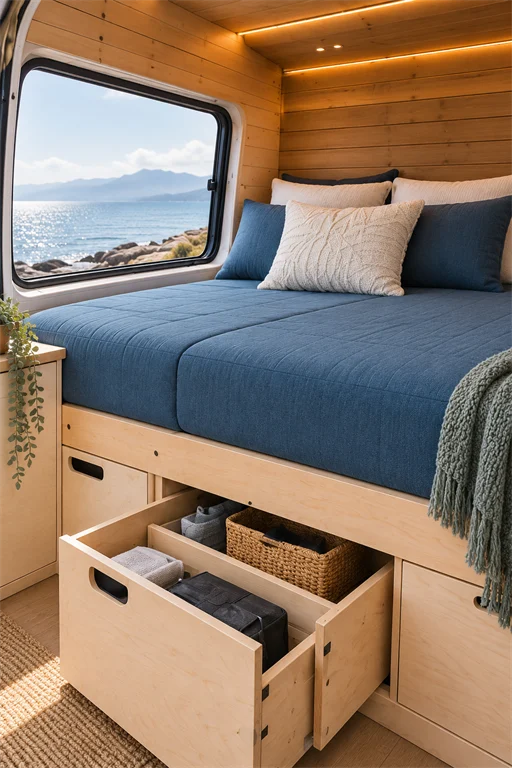
Function leads here. A denim blue quilted mattress sits above birch plywood cabinetry, and one deep drawer is pulled open to show how the base really works. Inside you can see a woven basket, folded towels, and packing cubes, all sorted so nothing slides around on the road. Up top, a cream cable-knit pillow and a green knit throw keep the bed comfortable, and a wide window frames the sea below distant mountains. The blue bedding nods to the water without trying too hard. This build is worth studying if storage is your main worry, since the whole platform becomes a dresser you reach from the aisle. Packing cubes are the small secret that make it usable, because loose clothes in a big drawer turn into a mess within a day. Copy the drawer glides and the cube system before you copy the color.
16. Dusty Pink Linen Bed at Sunset
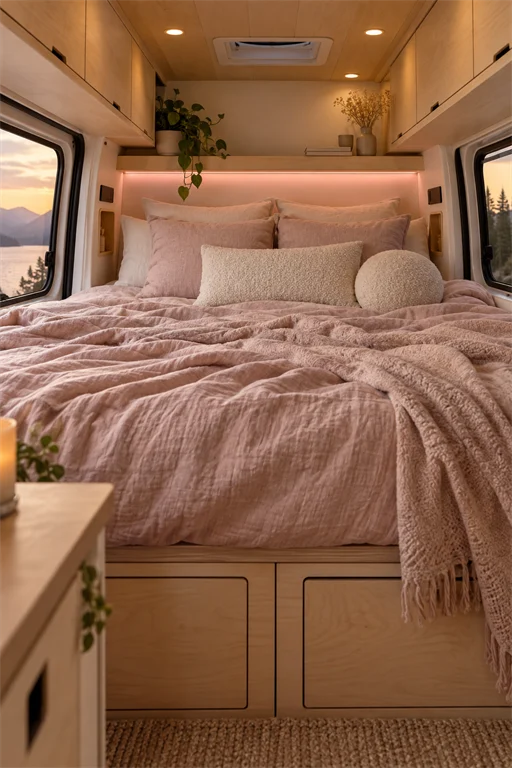
A dusty pink linen duvet gives this bed a warm, faded look, softened further by a cream boucle lumbar and a round matching cushion. Birch overhead cabinets with a hidden LED strip curve around the head of the bed, and a shelf holds a small plant and a jar of dried flowers. The side doors and windows open to a lake catching the last pink light of the day, which happens to match the bedding almost exactly. A candle sits on the counter and a jute rug covers the floor. Pink often gets called a bold choice, but this washed version behaves like a neutral and pairs easily with wood. If you want a gentle room without going full pastel, this is a measured way to do it. The built-in cabinet lighting is the detail that makes the whole corner glow after dark, so wire it in early.
17. Mauve Velvet Bed With Macrame Layers
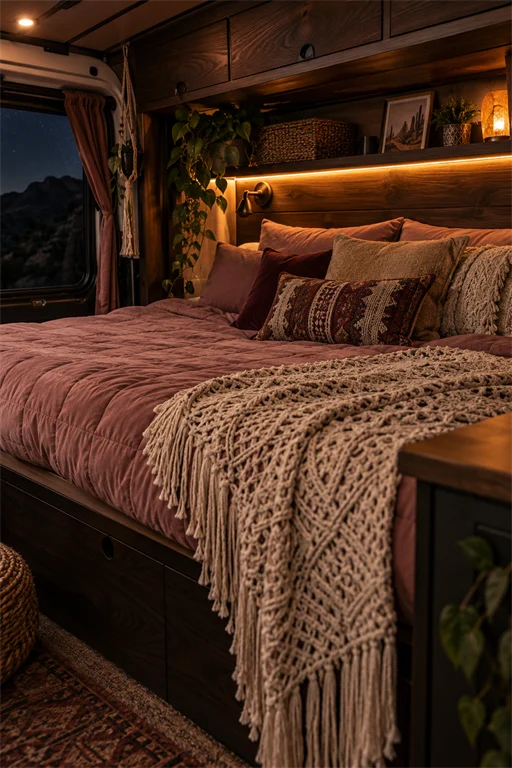
This is the boho end of the spectrum. A rosy mauve velvet quilt sits under a pile of rust, cream, and kilim-patterned pillows, with a long-fringed macrame throw draped down the middle. Dark wood cabinetry frames a shelf stacked with a basket, a trailing plant, a salt lamp, and a framed print, so there is plenty to look at. A macrame hanging and a curtain soften the window, which shows a dark desert outside. A patterned rug covers the floor for one more layer of texture. Piling on this many elements can tip into clutter, but the tight, warm color range keeps it feeling collected instead of messy. If you like a rich, layered look and you enjoy hunting for textiles at markets, this bed is a template for mixing patterns. Stick to two or three colors so the layers still read as a set.
18. Charcoal Bed With a Slatted Wood Headboard
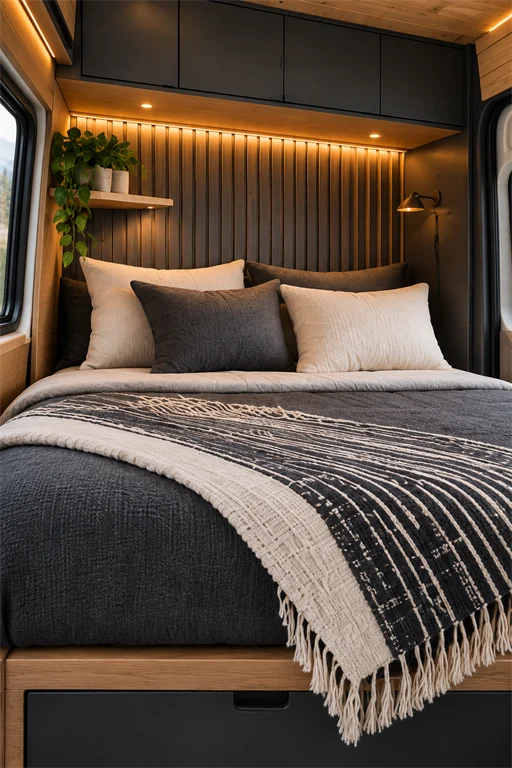
Dark and modern, this build centers on a charcoal grey duvet with a subtle texture, paired with cream and near-black pillows and a striped fringed throw. The headboard wall is vertical wood slats stained deep brown, backlit by a warm LED strip that makes the grooves pop. A floating shelf holds a single plant, black upper cabinets sit above, and a brass sconce swings out for reading. Oak trim around the edges keeps the dark scheme from feeling heavy. Slatted walls have grown popular for good reason, since they add depth and a custom feel using cheap, repeatable materials. The backlight is what sells it, so wire the LED before you fix the final slat. This palette suits anyone who finds white vans too clinical and wants something closer to a boutique hotel. Add a few light pillows so the bed stays visible against the dark wood.
19. Navy Patterned Throw With a Mountain Window
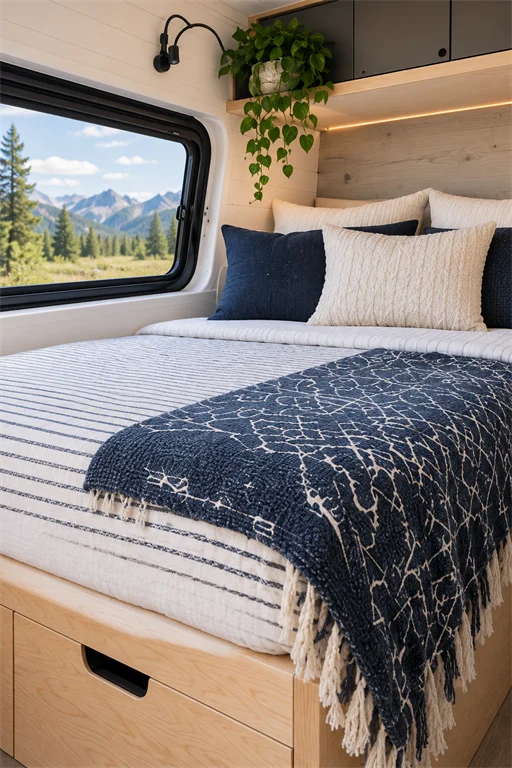
Cool blues meet warm wood in this corner. Striped cream and navy bedding lays the base, topped with a navy diamond-pattern throw finished in white fringe, plus solid navy and cable-knit pillows. The cabinetry is pale birch, and a big window frames a green mountain meadow that keeps the mood outdoorsy. A pothos trails from an upper shelf, a gooseneck light bends down for reading, and a drawer tucks under the bed for storage. Navy is an easy color to live with because it hides wear and pairs with almost any wood tone. Here the mix of stripes and the diamond pattern adds interest without turning busy, since they share the same two colors. If you want a bed that feels crisp and a little nautical without going full theme, this restrained blue and cream combo is a safe, good-looking pick for most builds.
20. Twin Bunk Beds With Rust Accent Pillows
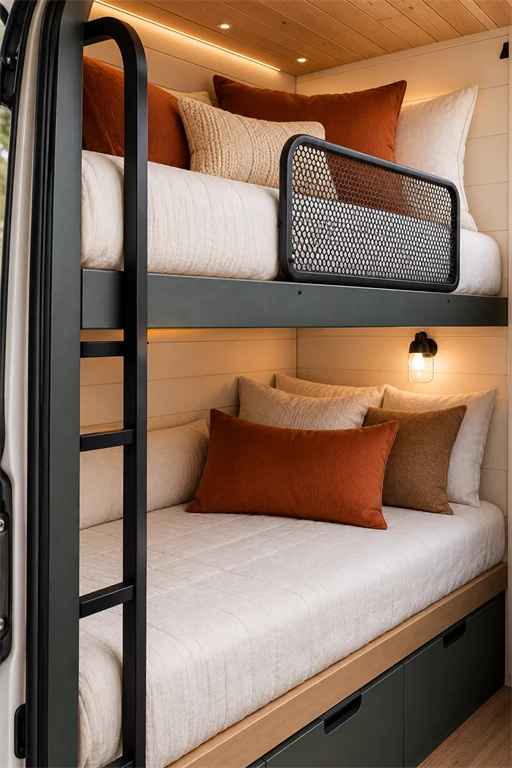
Another bunk setup, this time with a warmer, softer finish. Both berths wear cream quilted bedding dressed up with rust pillows, a knit cushion, and a brown accent, so the two levels match without looking identical. A black metal ladder leads to the top bunk, and a mesh guardrail keeps the sleeper safe while still letting light through. White shiplap walls and a wood ceiling with a hidden LED keep the space bright, and a jar-style sconce lights the lower bed. Green cabinet drawers along the base add storage and a hit of color. Bunks are the practical pick for families or friends who travel together, and stacking them frees the rest of the van for a kitchen and seating. The warm rust and cream scheme here proves a bunk build does not have to look like a hostel, since it can feel like a proper little bedroom.
21. Sage Green Bed Over White Storage Drawers
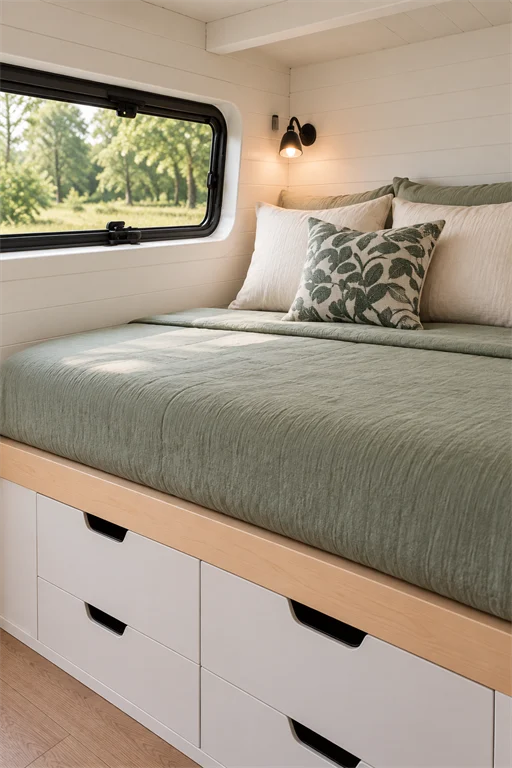
This build keeps things fresh and tidy. Sage green linen bedding pairs with a leaf-print pillow and a couple of plain cream cushions, and the crisp white shiplap wall behind keeps the green looking clean. A black wall sconce adds a small dark accent, and the window frames leafy trees just outside. The bed frame is light wood, and beneath it sit white drawers with cut-out handles for clothes and shoes. A wood plank floor finishes the room. The whole look is simple and bright, which is exactly what many people want in a first van build, since it stays easy to clean and hard to get wrong. Sage green is having a moment for a reason, as it works like a soft neutral next to both white and natural wood. Copy this if you want a calm, low-fuss bedroom with honest, usable storage underneath.
22. Terracotta Bedding With an Aztec Accent Pillow
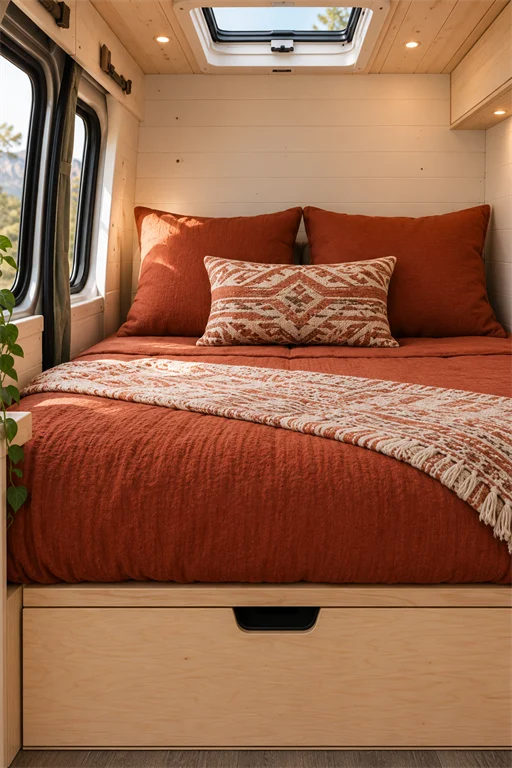
Warm earth tones close out the list. A terracotta quilted duvet gives this bed a sunbaked, desert feel, topped with a cream and rust lumbar pillow carrying a diamond, aztec-style pattern. A fringed patterned throw runs across the middle, and the white shiplap walls with a pine plank ceiling keep the room light despite the rich bedding. A skylight sits overhead, a small plant softens one corner, and the window looks out on dry hills. A birch drawer pulls out from under the bed for storage. Terracotta reads as warm and grounded, and it pairs naturally with the tan wood and white walls seen here. If your travels take you through canyon country or the southwest, this palette will feel right at home parked in the red rock. Keep the rest of the bedding neutral so the terracotta stays the clear star of the bed.
Building the Bed That Fits Your Trip
Across all 22 builds, a few habits keep showing up. Storage lives under the mattress, whether that means deep drawers, open shelves, or a lifting platform. Lighting hides behind the headboard or under the frame, so the room glows softly at night. And texture does the heavy lifting on comfort, with knit throws, velvet cushions, and woven baskets warming up plain linen. Start with the layout your van allows, pick a palette you will still like in a year, and add the small details last. That order will get you a bed that works on the road and still feels like home when you park for the night.
More ideas: For more inspiration, take a look at these E track bed ideas.

Written by Stephanie Fallis
Mom and homemaker who shares budget friendly DIY projects, decorating tips and gardening ideas for busy families.
More about me → Christmas ideas21 DIY Christmas Cards That Are Fun to Make
 Christmas ideas22 Christmas Plants for a Festive Green Home
 Christmas ideas21 Farmhouse Christmas Decor Ideas: Simple and Rustic