Small Entryway Ideas: 22 Stunning Designs to Maximize Space
A small entryway sets the tone for the entire home. Small entryway ideas focus on smart storage, warm lighting, and clever layouts that make tight spaces feel open. Guests form their first opinion within seconds of stepping through the door, so every inch counts.
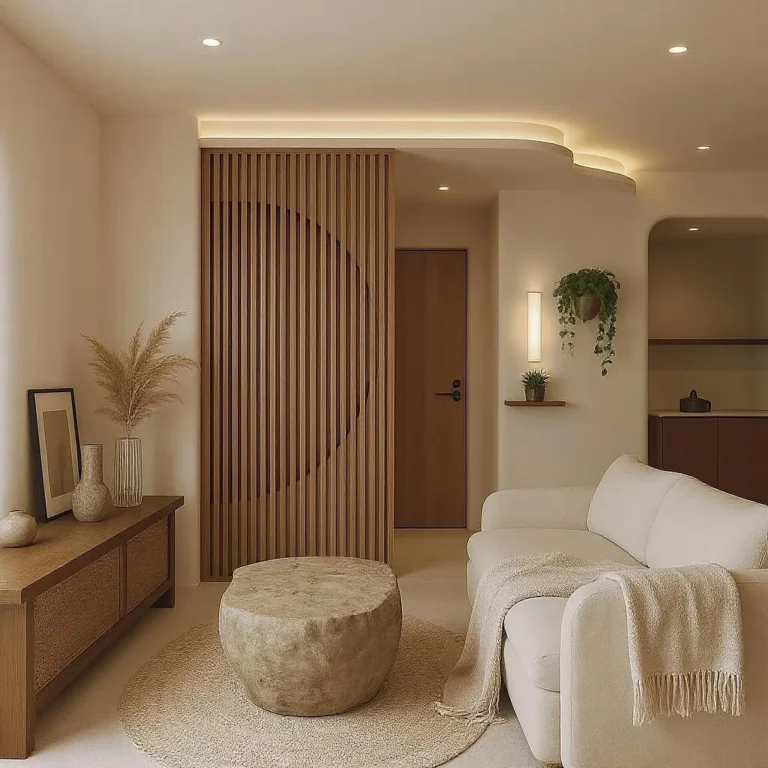
This roundup leans into practical, do it on your own solutions anyone can tackle over a weekend. From slim consoles to layered rugs, each idea balances function with style. Materials like rattan, oak, and woven jute keep the look grounded and natural.
The following sections walk through 22 fresh approaches for compact foyers, mudrooms, and hallway entries. Each idea includes styling notes on color, texture, and furniture placement. Readers can mix and match based on their own square footage and daily routines.
1. Slim Console Table for Extra Storage
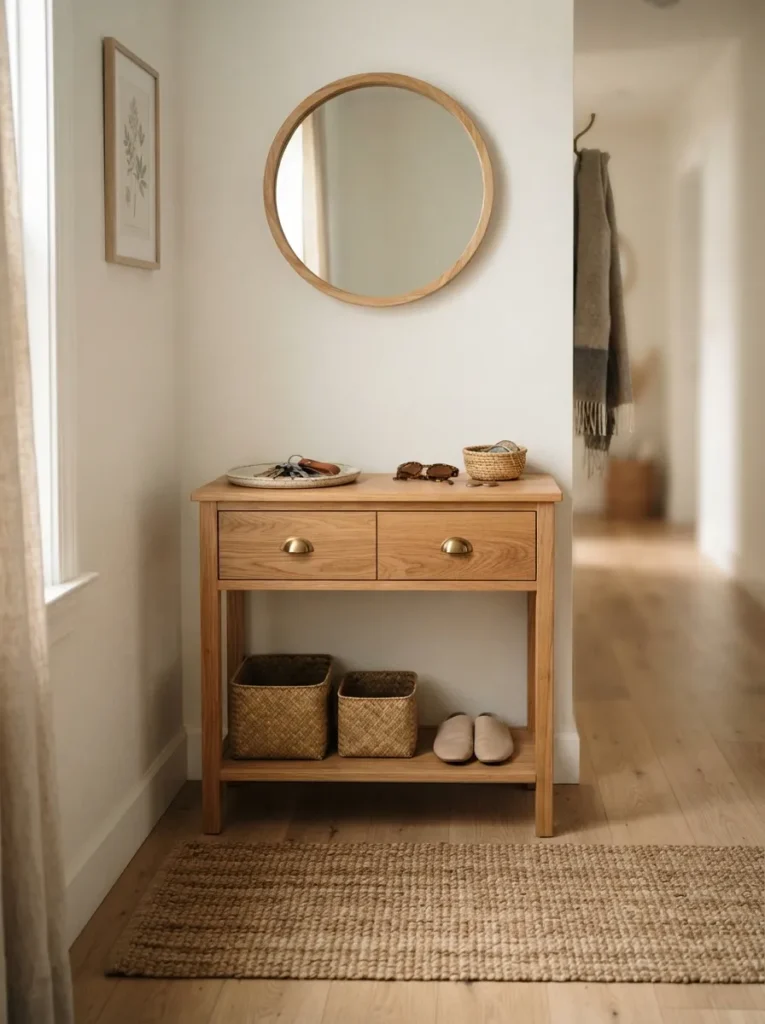
A slim console table solves the biggest challenge in a small entryway: floor space. Choose a table under 12 inches deep to keep the walkway clear. Oak or walnut finishes add warmth without visual bulk. Additionally, drawers or a lower shelf give a spot for keys, sunglasses, and mail. Pair the console with a small tray to corral daily essentials neatly.
2. Wall-Mounted Hooks for Coats and Bags
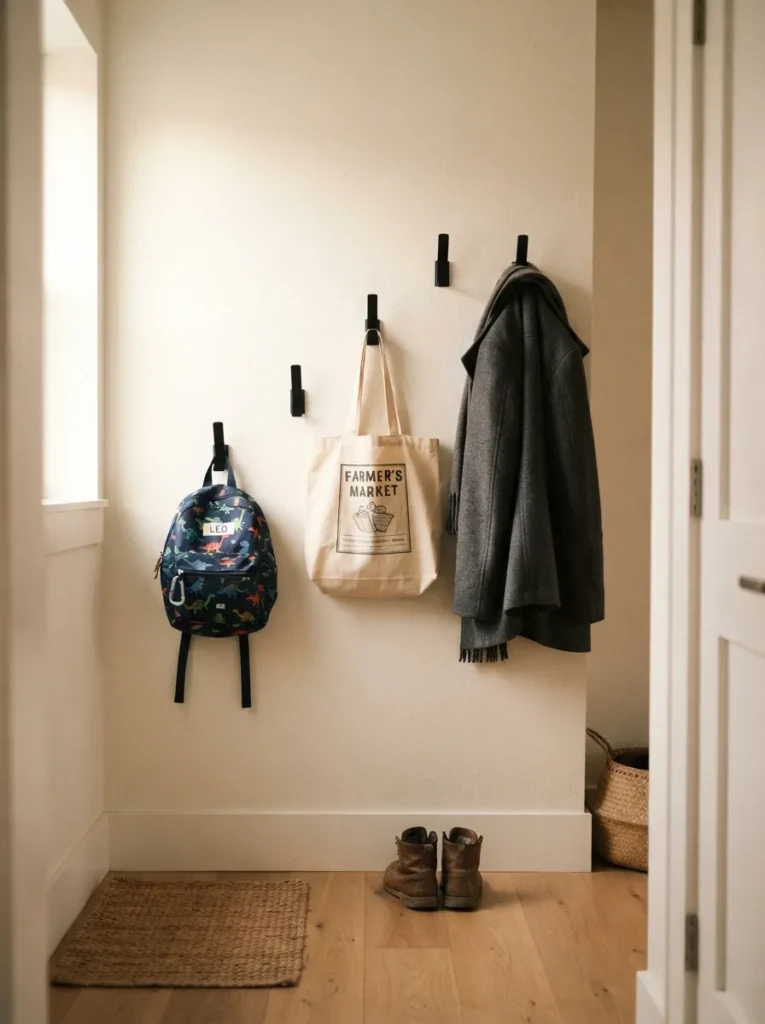
Wall-mounted hooks free up floor space instantly. Brass or matte black hardware adds a subtle style statement. Install hooks at two heights so both adults and kids can reach them. As a result, coats never pile up on chairs. This approach works especially well in narrow hallway entries where a full closet is not an option.
3. Built-In Bench with Storage
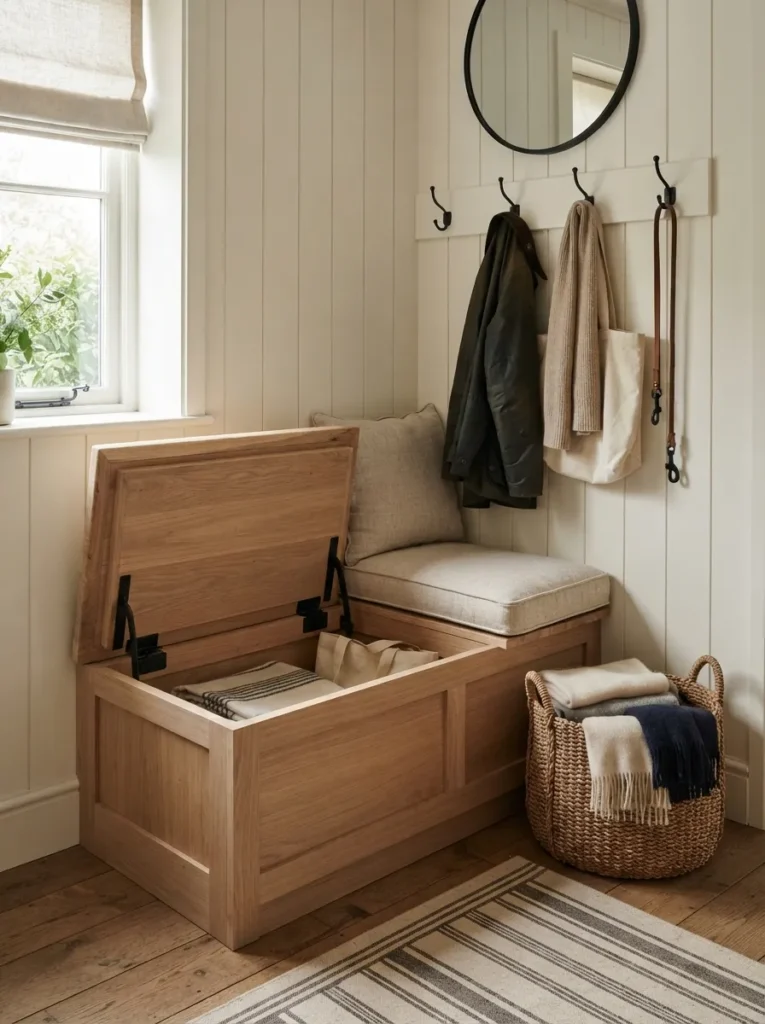
A built-in bench turns dead corner space into a functional seat. Add a hinged lid or drawers underneath for shoes and scarves. Upholster the seat in a durable, stain-resistant fabric. This idea suits anyone exploring do it on your own carpentry projects, since a basic bench frame requires only simple tools and lumber.
4. Vertical Shoe Cabinet
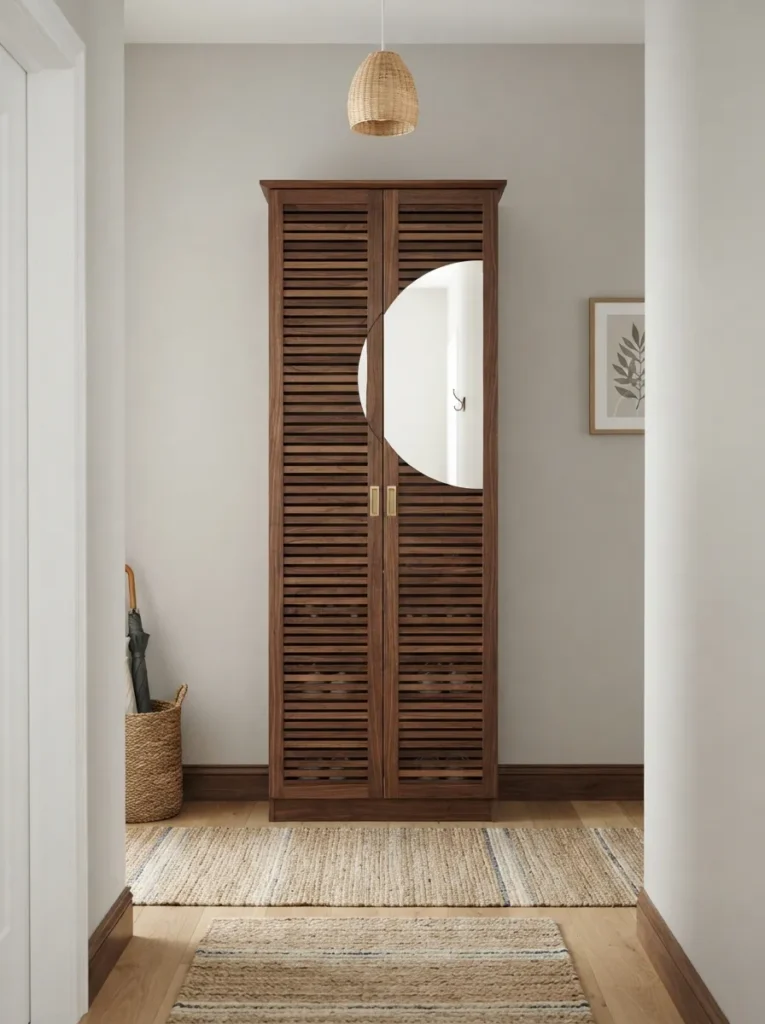
Vertical shoe cabinets stack storage upward instead of outward, which is ideal for small entryway ideas. A cabinet just 8 to 10 inches deep can hold dozens of pairs. Choose slatted doors for airflow and to prevent lingering odors. Meanwhile, a mirrored front doubles as a quick outfit check before heading out the door.
5. Statement Mirror to Add Light
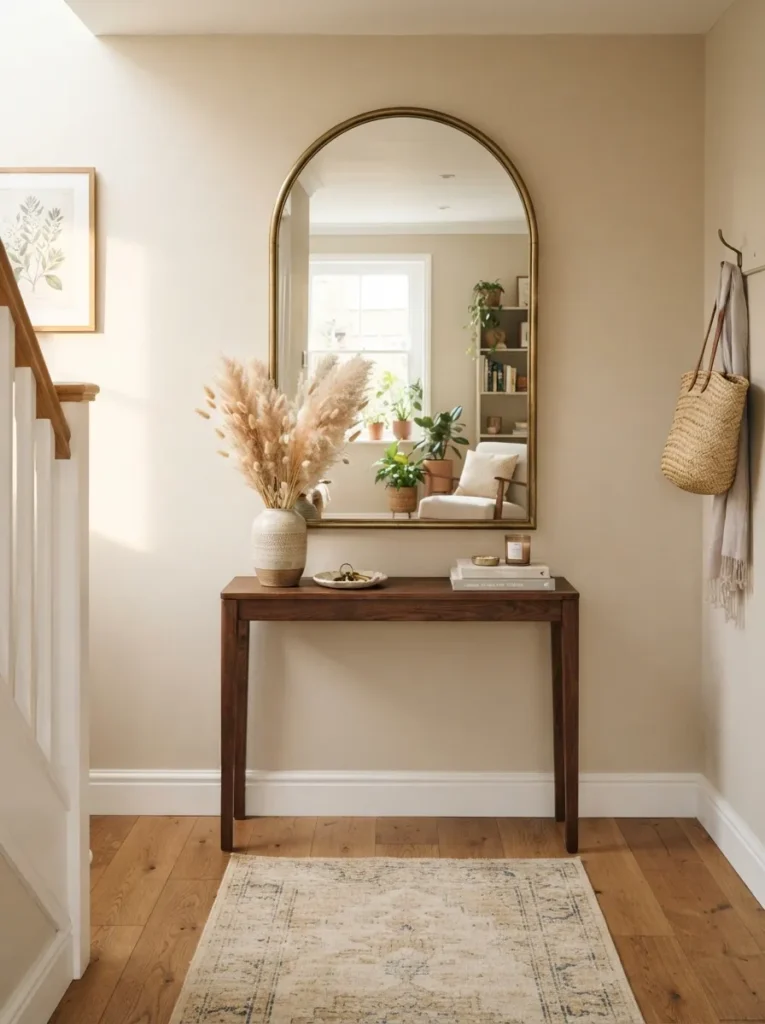
A large mirror bounces natural and artificial light around a tight foyer. Round or arched frames soften angular hallways. However, an oversized rectangular mirror works well above a console for symmetry. Brass or rattan frames tie into a warm, natural palette that feels inviting rather than sterile.
6. Floating Shelves for Display
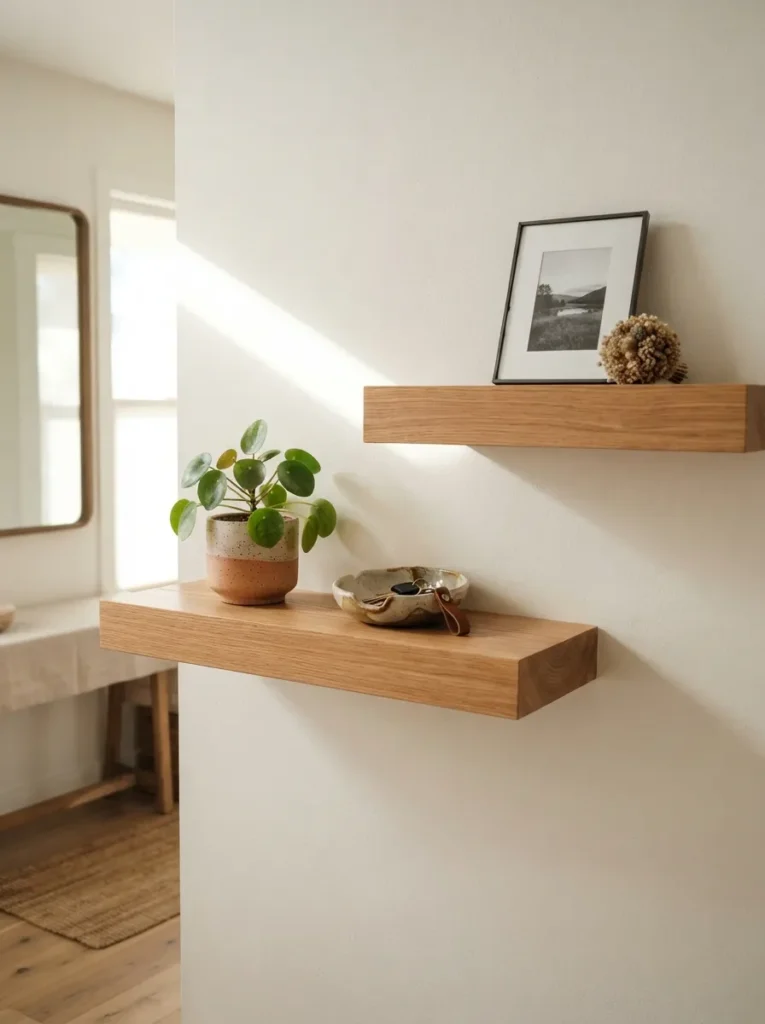
Floating shelves add storage without eating into square footage. Style them with a small plant, a ceramic bowl for keys, and a framed photo. Oak or walnut shelves against a painted wall create quiet contrast. This layout mirrors ideas found in an organic modern living room, where natural materials meet clean lines.
7. Woven Baskets for Catch-All Storage
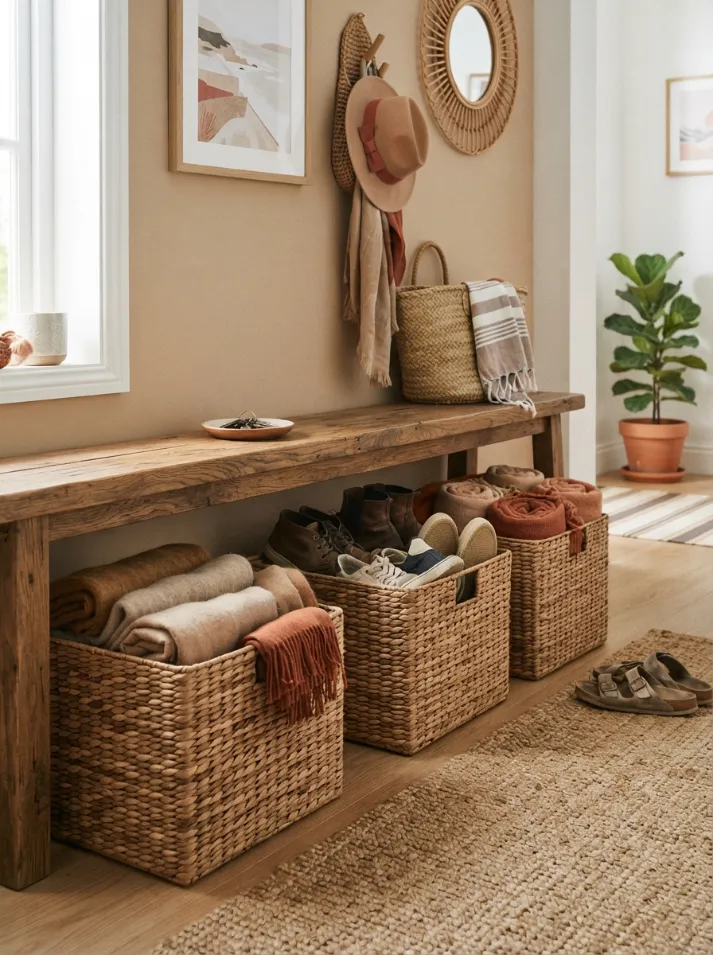
Woven baskets tuck neatly under a bench or console table. They hold gloves, scarves, and outdoor gear without looking cluttered. Seagrass or rattan textures bring a relaxed, earthy feel. This idea borrows heavily from coastal home decor, where natural fiber baskets are a signature styling choice.
8. Bold Wallpaper Accent Wall
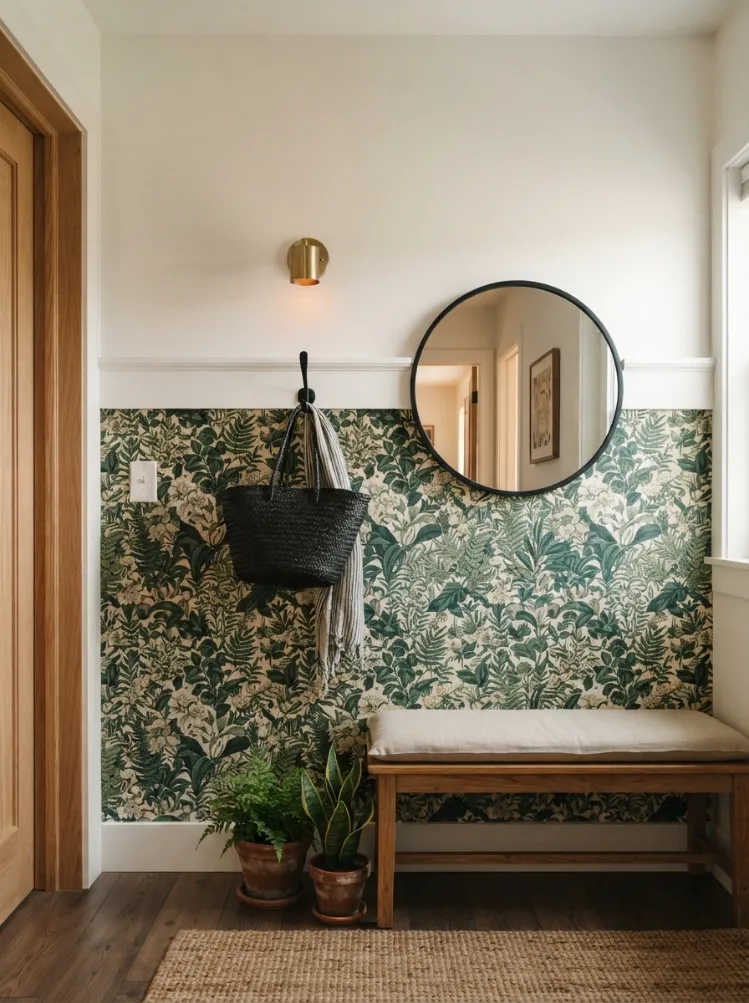
A bold wallpaper pattern turns a plain entry into a memorable moment. Botanical prints or geometric patterns work particularly well in small spaces. Additionally, wallpaper below a chair rail keeps costs down while still making an impact. Pair the pattern with simple, neutral furniture so the wall stays the focal point.
9. Layered Rug for Warmth
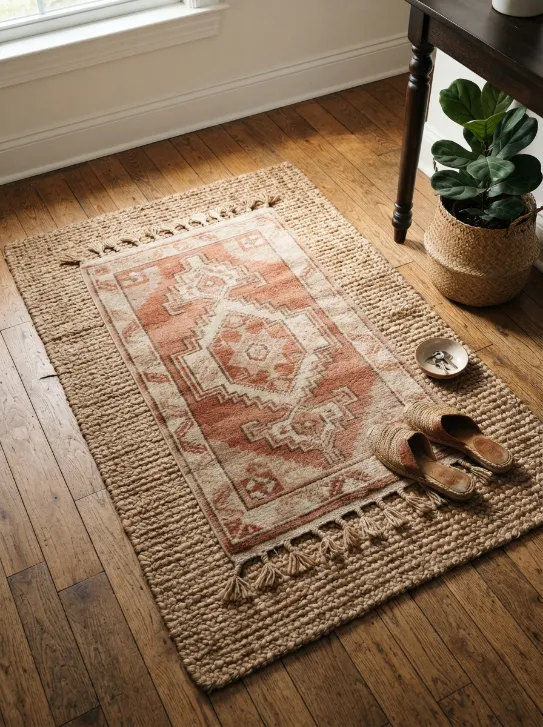
Layering a smaller patterned rug over a jute base rug adds texture underfoot. This trick is common in boho living room styling and translates well to entryways. A durable, low-pile rug handles daily foot traffic better than a plush option. Rugs also help define the entry zone within an open floor plan.
10. Pendant Light for Ambient Glow
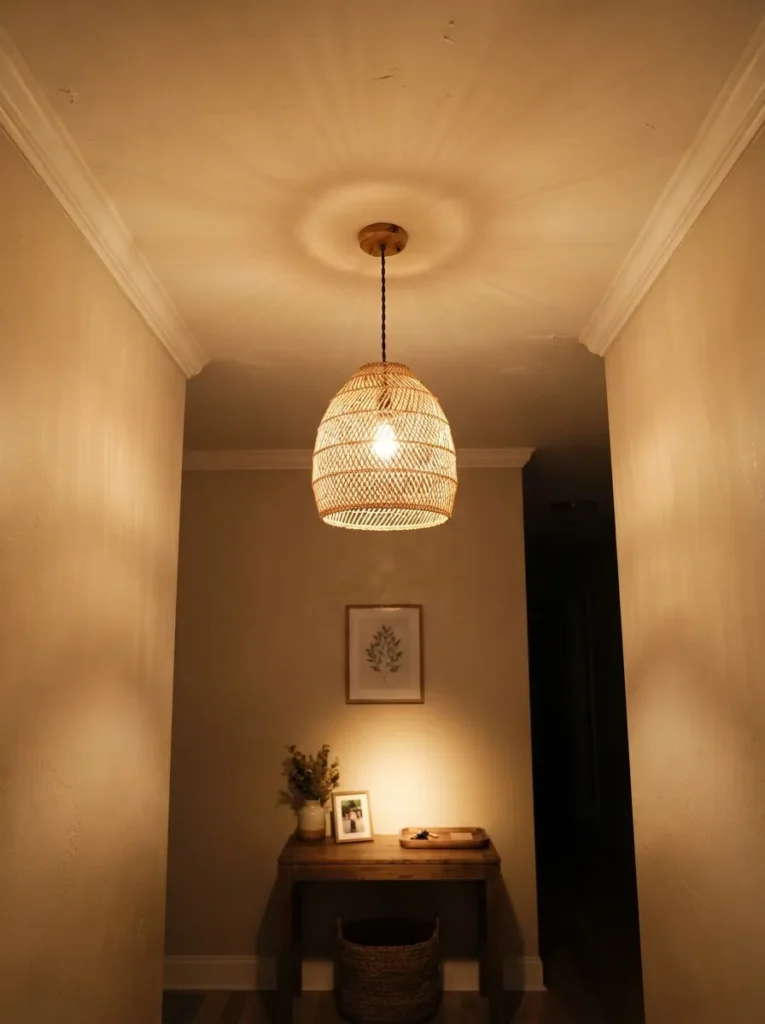
A pendant light draws the eye upward, which makes ceilings feel taller. Rattan or fluted glass shades soften the light for a welcoming glow. Install a dimmer switch for flexibility between daytime brightness and evening warmth. This small upgrade transforms a dark hallway into a genuinely inviting entry point.
11. Gallery Wall of Framed Art
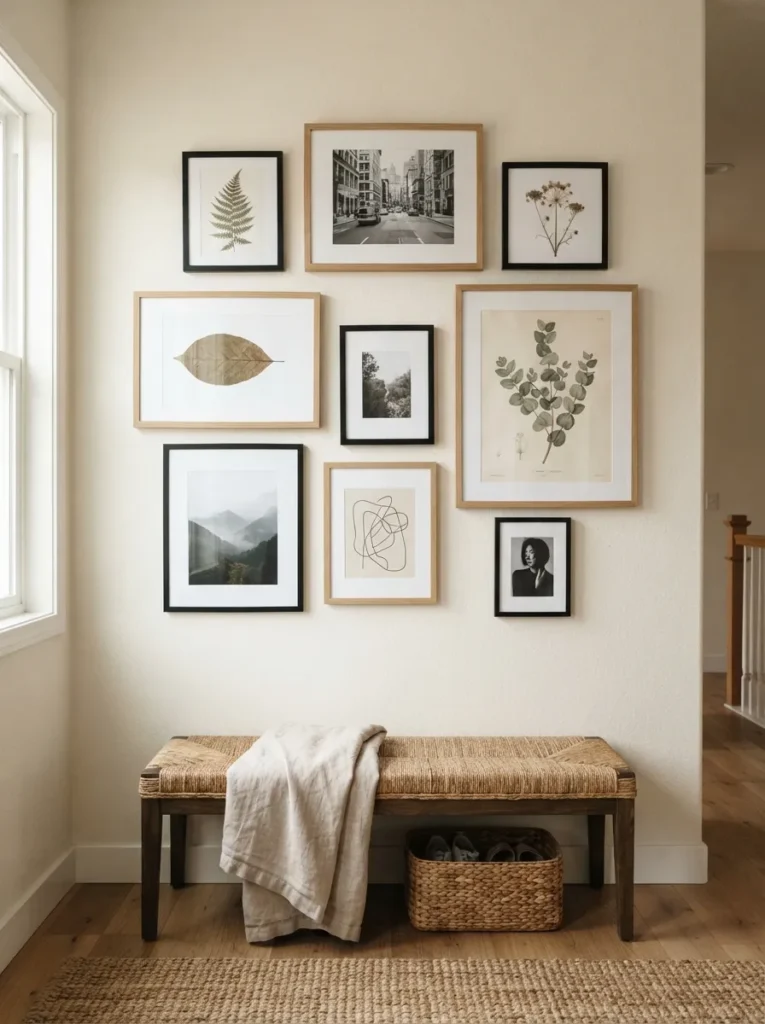
A gallery wall fills vertical space that furniture cannot reach. Mix frame sizes and finishes for visual interest without feeling chaotic. Family photos, travel prints, or botanical illustrations all work well here. Keep the arrangement above bench height so bags and coats do not obscure the display.
12. Multi-Purpose Drop Zone
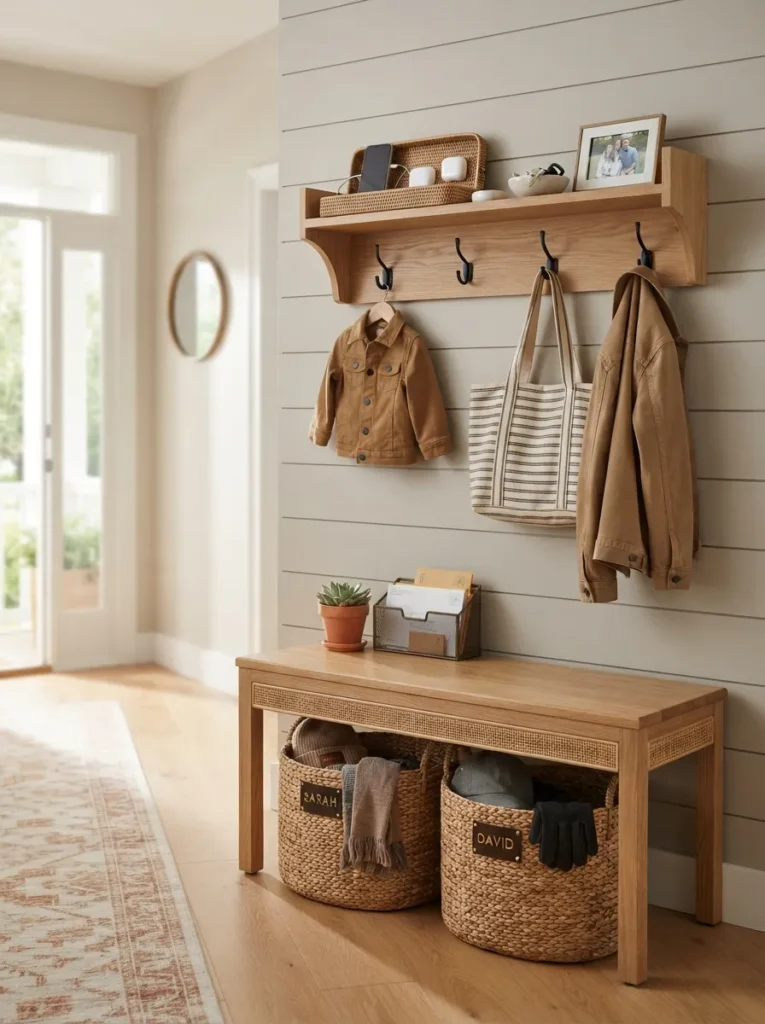
A drop zone combines hooks, a small shelf, and a charging station in one compact area. This setup keeps phones, wallets, and keys in a single, predictable spot. Families with kids benefit most from this system, since it cuts down on morning scrambling. Label baskets by household member for extra organization.
13. Corner Nook with Small Stool
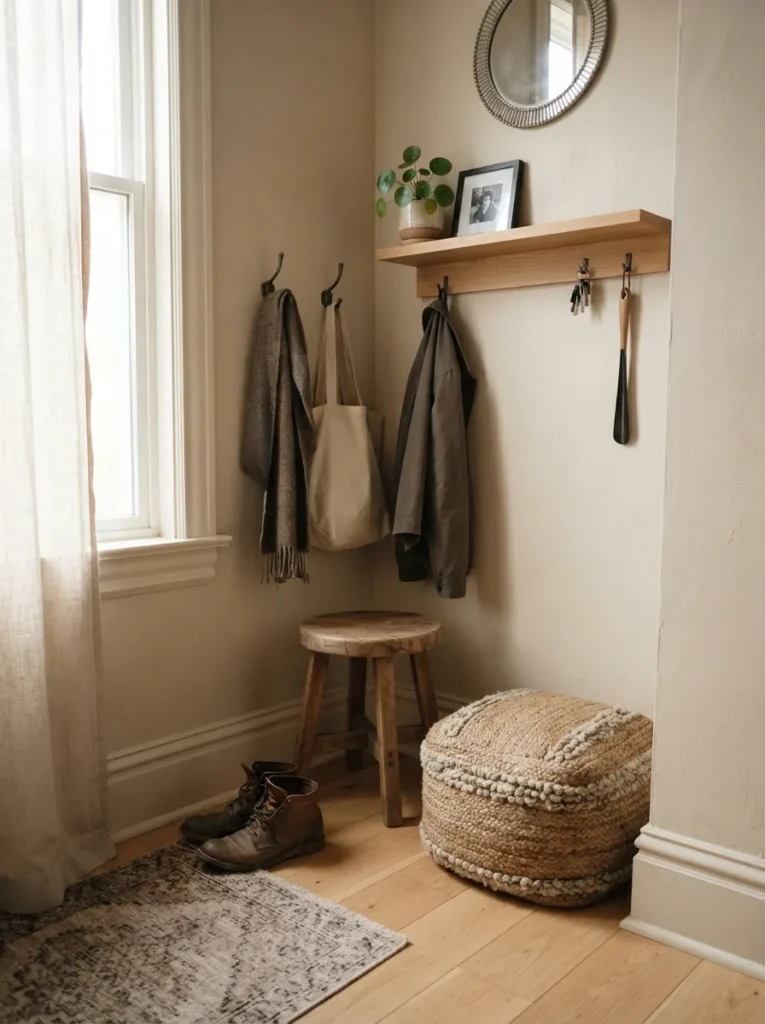
An awkward corner becomes useful with a small stool or accent chair. This spot works well for tying shoes or setting down bags temporarily. A round stool takes up minimal footprint compared to a bench. Add a woven pouf instead for a softer, more casual feel underfoot.
14. Under-Stair Entryway Storage
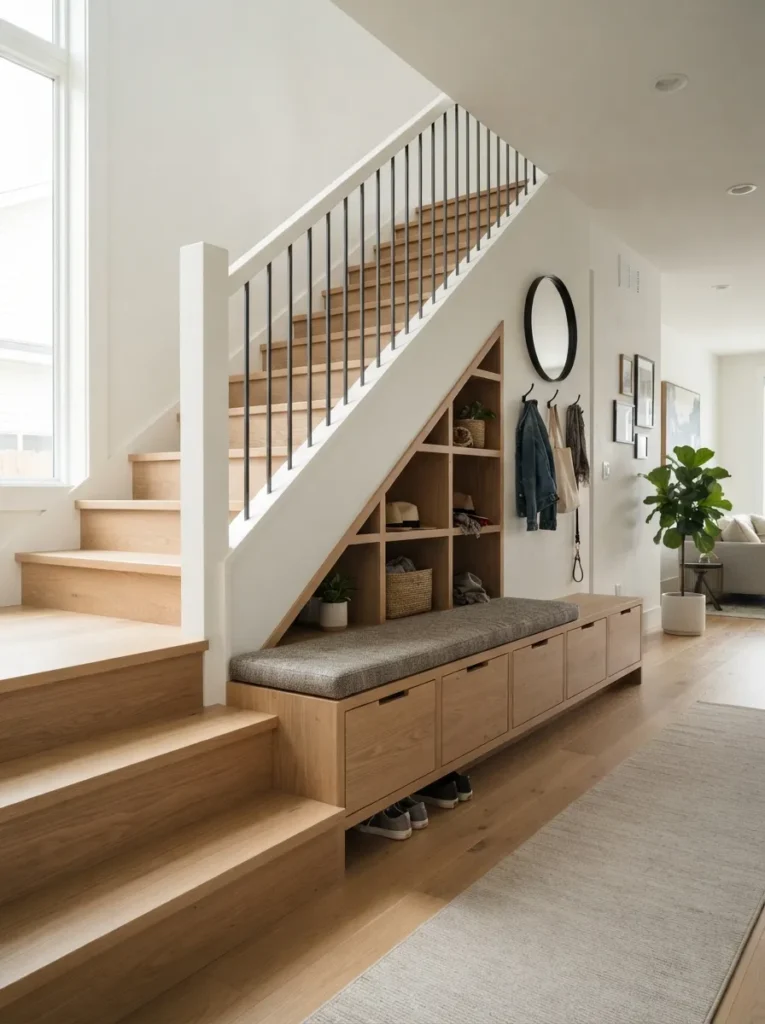
Homes with a staircase near the front door can convert the space underneath into storage. Built-in drawers or open cubbies make use of an otherwise wasted triangle. This is a favorite among do it on your own renovators, since the framing follows the stair’s existing angle. Add a bench cushion on top for seating.
15. Open Shelving with Baskets
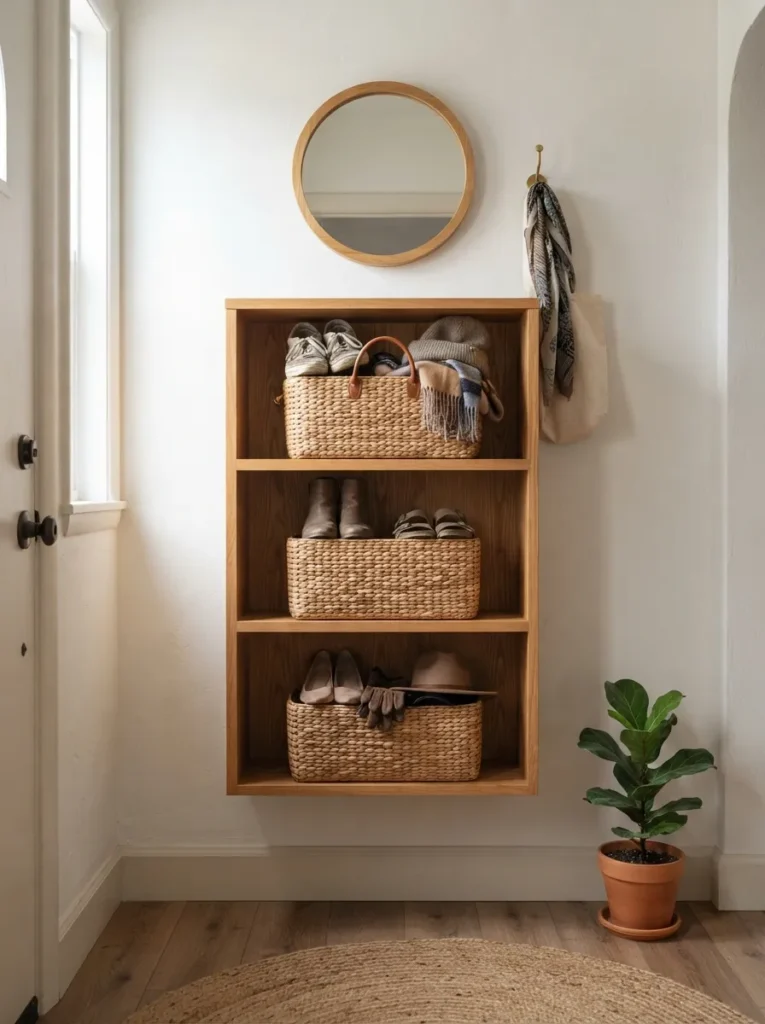
Open shelving paired with matching baskets keeps items visible yet contained. This system works particularly well for shoe storage or seasonal accessories. Choose shelves in a warm wood tone to match closet organization systems used elsewhere in the home. Consistency between rooms makes small spaces feel intentional rather than improvised.
16. Compact Coat Rack Tree
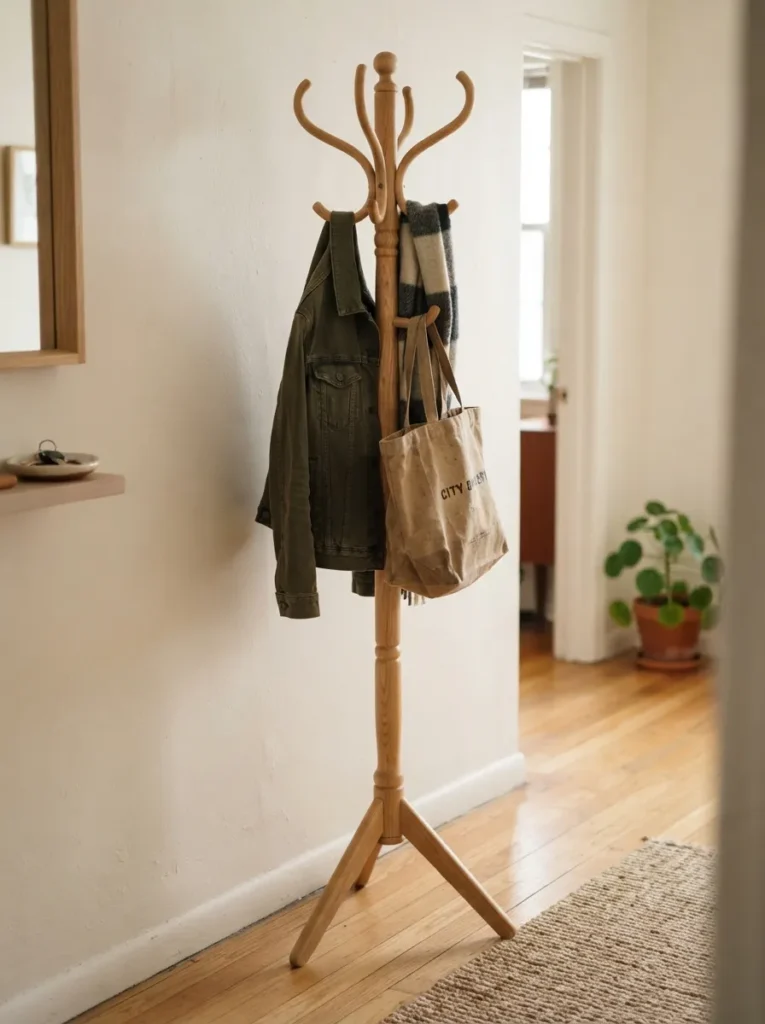
A freestanding coat rack tree offers flexible hanging space without permanent installation. This option suits renters who cannot drill into walls. Metal or wood finishes both work, depending on the surrounding decor. Place the rack near the door but out of the direct walking path for safety.
17. Mudroom-Style Cubbies
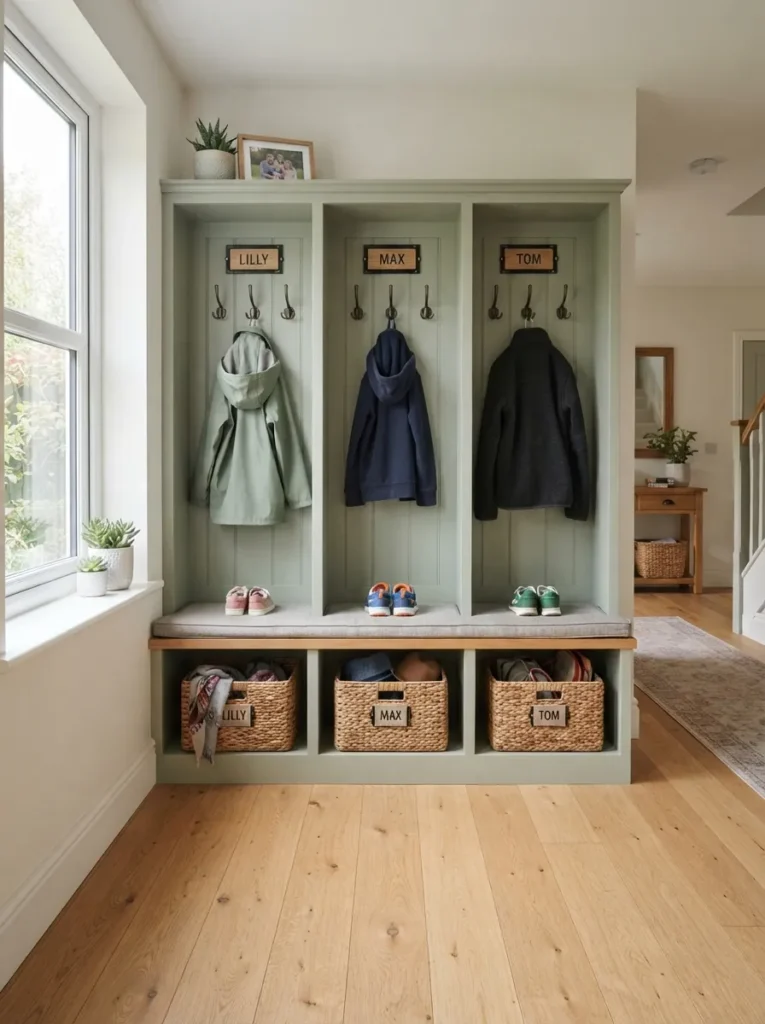
Mudroom-style cubbies bring order to busy households with multiple family members. Each cubby holds one person’s shoes, bag, and jacket. Painted wood in a soft, neutral tone keeps the look cohesive. This idea pairs naturally with small bedroom ideas that use built-in storage to maximize limited square footage.
18. Mirrored Cabinet for Dual Function
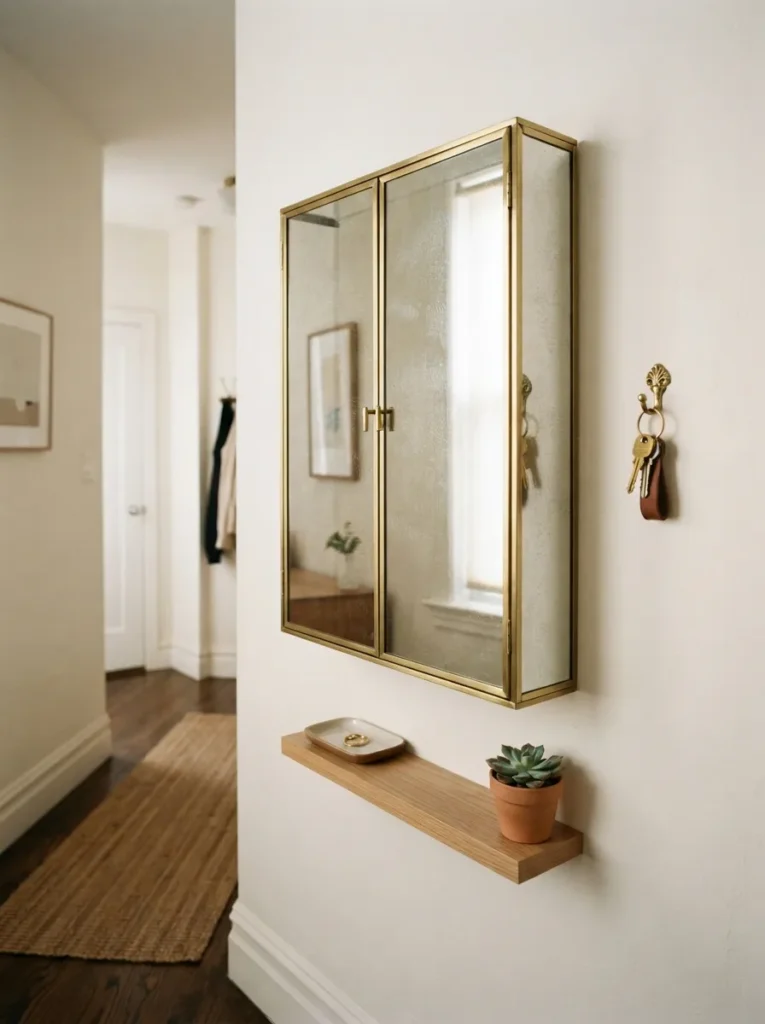
A mirrored cabinet hides clutter while still reflecting light around the room. Choose a shallow depth so the cabinet does not block the walkway. Inside, add hooks or small bins for mail and sunglasses. This piece works especially well in narrow hallways where a traditional closet will not fit.
19. Narrow Bench with Cushion
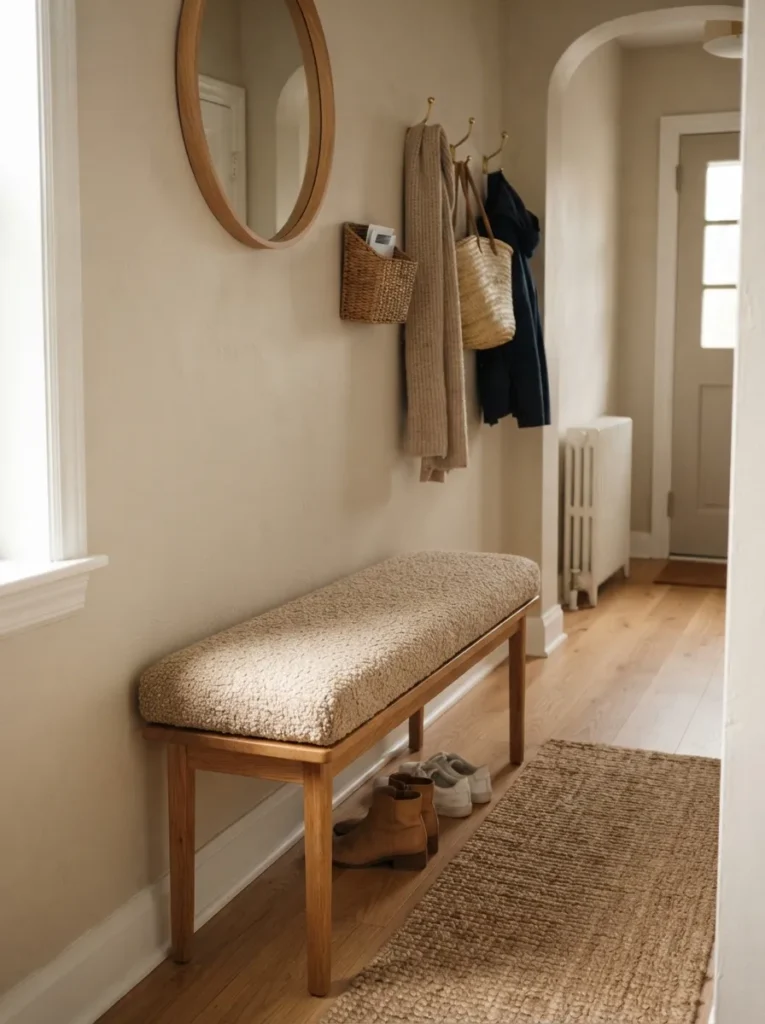
A narrow bench under 14 inches deep offers a place to sit without crowding the entry. A cushion in a durable, washable fabric adds comfort and softens hard lines. Boucle or linen textures bring a cozy, earthy living room feel into the foyer. Tuck the bench against a wall to preserve traffic flow.
20. Wall-Mounted Key and Mail Organizer
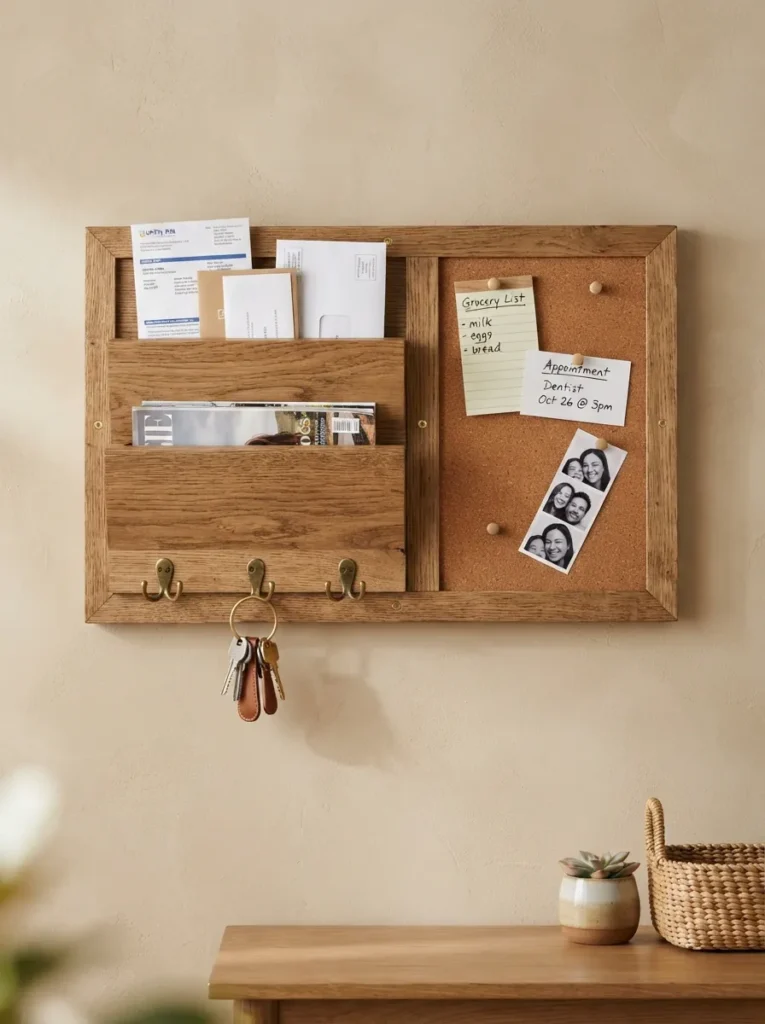
A wall-mounted organizer keeps paper clutter off the console table entirely. Small slots for mail, hooks for keys, and a cork board for reminders cover most daily needs. Choose a finish that matches nearby hardware for a cohesive look. This tiny addition prevents lost keys and forgotten bills.
21. Indoor Plant for a Fresh Welcome
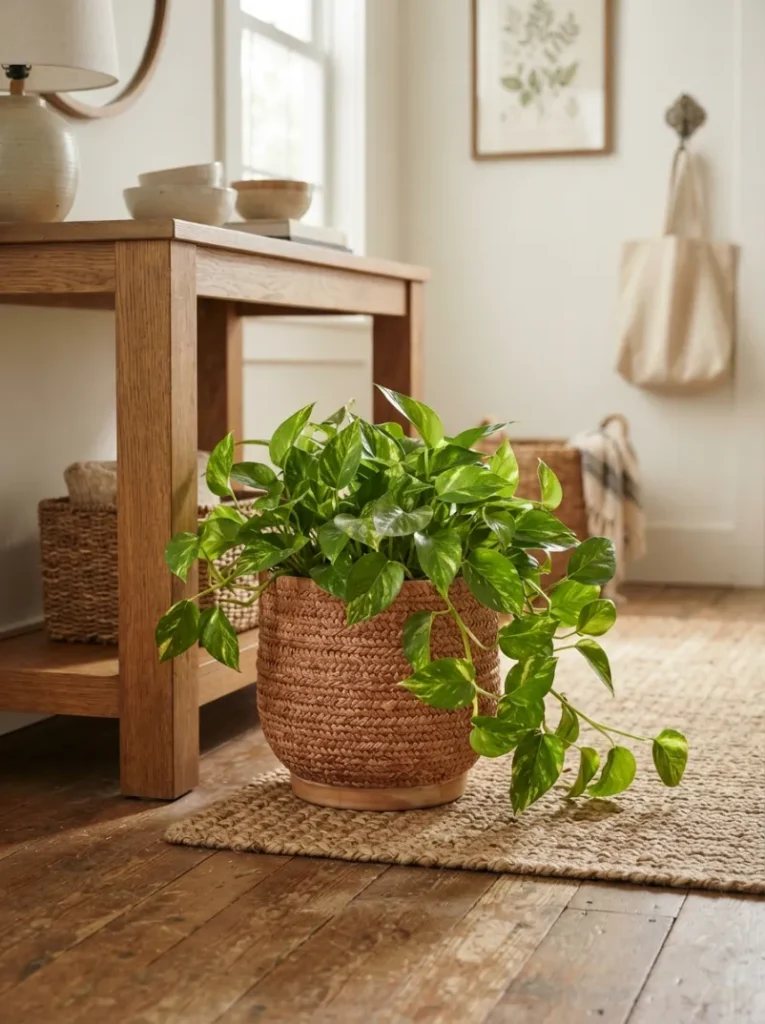
A single potted plant softens hard surfaces and adds life to the entry. Low-maintenance options like pothos or snake plants tolerate lower light near a front door. A woven or terracotta planter ties into a natural, grounded color palette. This small touch makes the entryway feel cared for and welcoming.
22. Monochromatic Color Scheme for Visual Calm
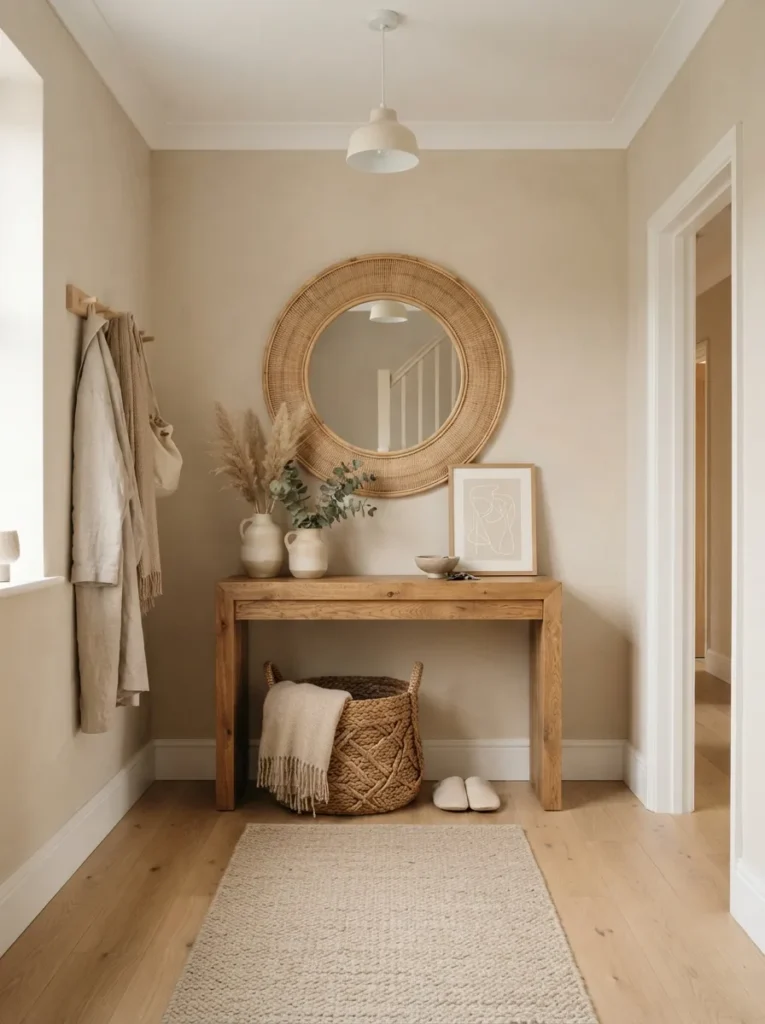
A monochromatic palette in soft neutrals makes a small entryway feel larger and calmer. Varying shades of the same tone add depth without visual clutter. Texture, through wood grain or woven baskets, keeps the look from feeling flat. This approach suits anyone who prefers a quiet, restful first impression at the door.
How to Choose the Right Layout for a Small Entryway
Start by measuring the walkway width before adding any furniture. A clear path of at least 30 inches keeps the space functional. Next, consider daily habits, since a household with kids needs more hook and cubby space than a single occupant. Finally, prioritize vertical storage over floor-based pieces whenever possible. This single shift often makes the biggest difference in small entryway ideas that actually hold up over time.
Common Mistakes to Avoid in Small Entryways
Overcrowding the entry with too much furniture is the most common mistake. A single functional piece, like a slim console, usually outperforms multiple smaller items. Additionally, skipping a mirror wastes an easy opportunity to add light and depth. Dark, saturated colors without enough lighting can also make a tiny space feel smaller. Finally, ignoring shoe storage leads to clutter that spreads into the rest of the home.
FAQs About Small Entryway Ideas
What is the best furniture for a small entryway? A slim console table or narrow bench works best, since both offer storage without blocking the walkway.
How can I make a small entryway feel bigger? A large mirror, light wall color, and vertical storage all help a small entryway feel more open.
Do small entryways need a rug? A low-pile rug adds warmth and helps define the space, though it is not strictly required.
What is a good do it on your own entryway project? A built-in bench or under-stair storage unit are both approachable weekend projects for most skill levels.