Small Bathroom Ideas: 21 Stunning Designs to Maximize Space
Small bathroom ideas 2025 focus on smart design, not just square footage. Homeowners everywhere want function and style packed into tight spaces. This year’s trends favor light colors, clever storage, and natural materials. Designers now blend minimalism with warmth for a balanced look. A small bathroom can feel open and elegant with the right choices. Good design turns limited square footage into an asset rather than a drawback.
However, small bathrooms come with real challenges. Additionally, limited space means every fixture matters. As a result, homeowners often struggle with layout and storage choices. Clean lines, soft neutrals, and multi-functional pieces solve many of these problems. Meanwhile, good lighting and mirrors add depth to any small room.
This guide covers 21 small bathroom ideas 2025 for real homes. Each idea includes practical tips anyone can use right away. Meanwhile, some projects work well as do it on your own updates. Others call for a professional, but most fit any budget. This list also includes budget-friendly swaps for renters and homeowners alike. Read on for fresh inspiration and simple upgrades that fit any style.
1. Floating Vanity for Visual Space
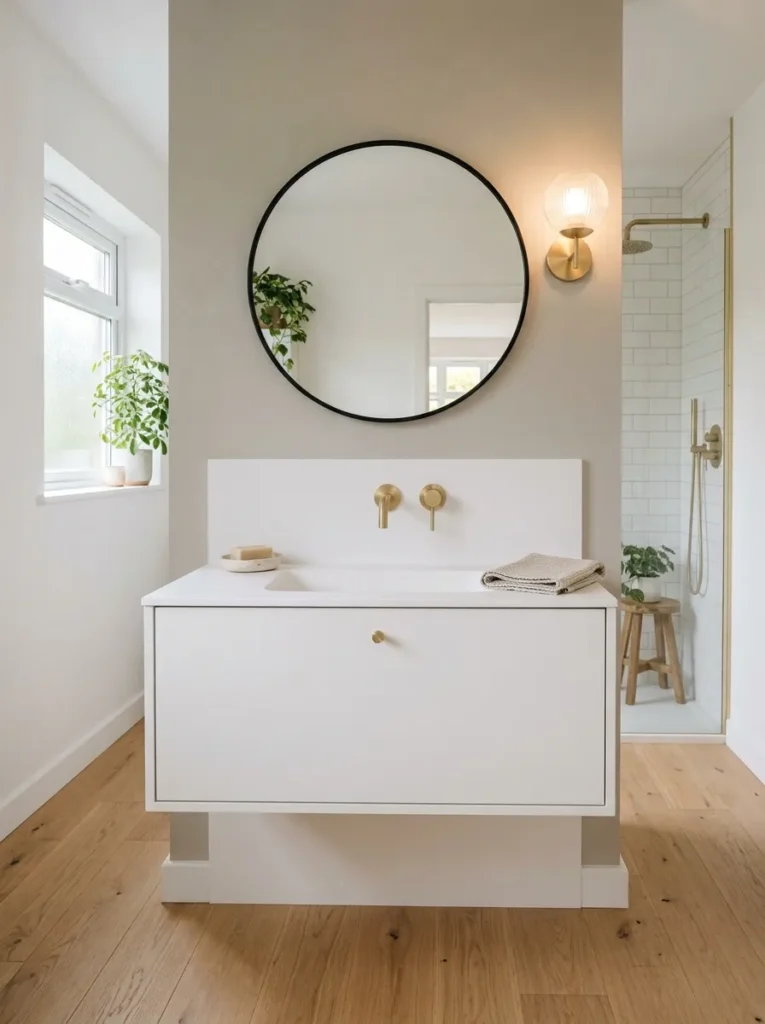
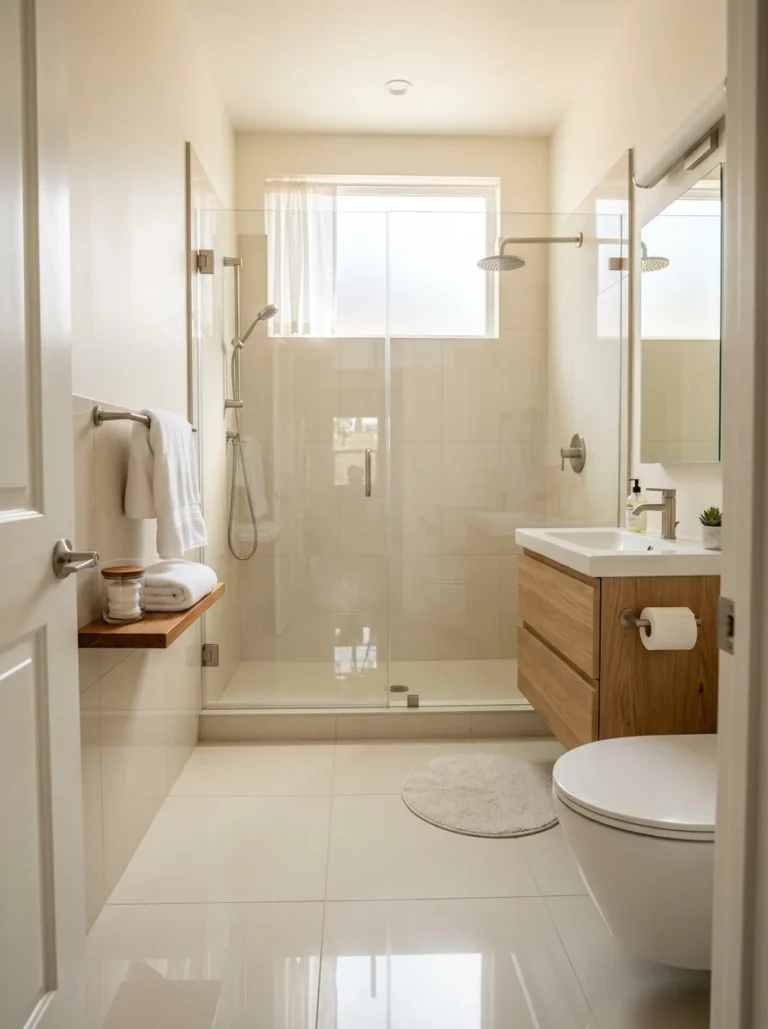
A floating vanity lifts the eye and opens the floor. This small bathroom idea works in almost any layout. The exposed floor beneath the cabinet creates a sense of extra square footage.
Choose a slim vanity with a single drawer for storage. Pair it with a wall-mounted faucet for a cleaner line. White oak or matte lacquer finishes both suit a 2025 palette.
Additionally, floating vanities make cleaning easier. There is no base to trap moisture or dust.
2. Walk-In Shower with Glass Enclosure
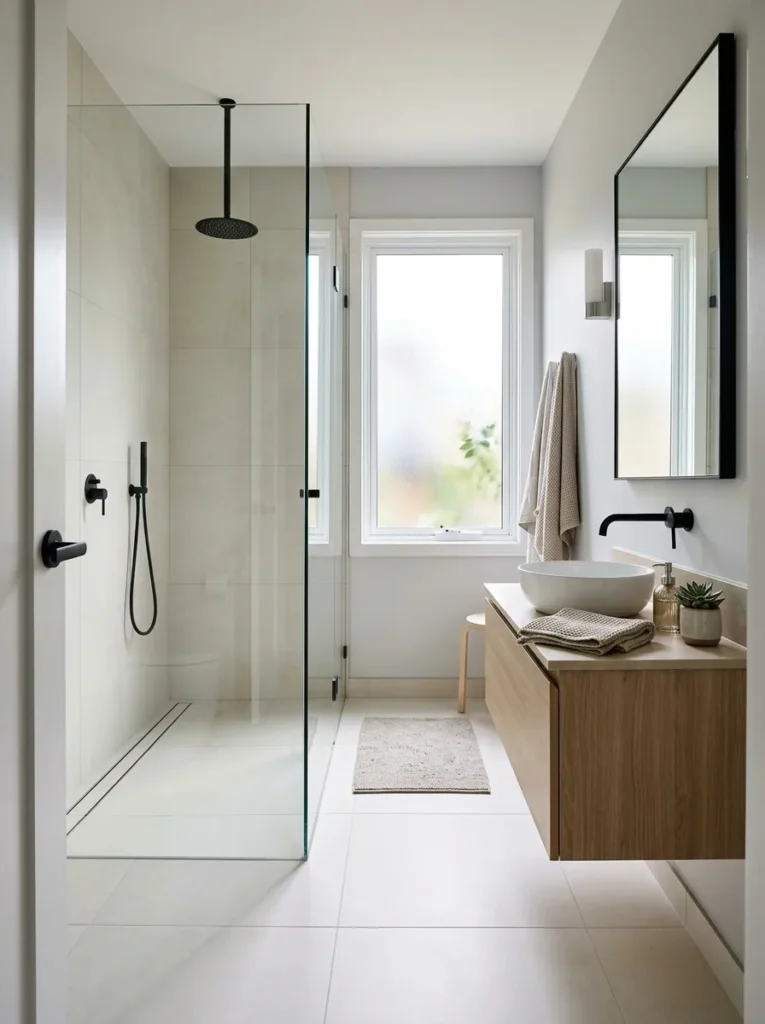
A frameless glass shower enclosure removes visual barriers. Light travels through the glass instead of stopping at a curtain. This keeps a small bathroom feeling continuous.
Curbless entries add to the open effect. Meanwhile, a linear drain keeps the floor level throughout. Choose large format tile inside the shower to reduce grout lines.
This layout suits homeowners who want a spa-like feel without extra square footage.
3. Light and Airy Color Palette
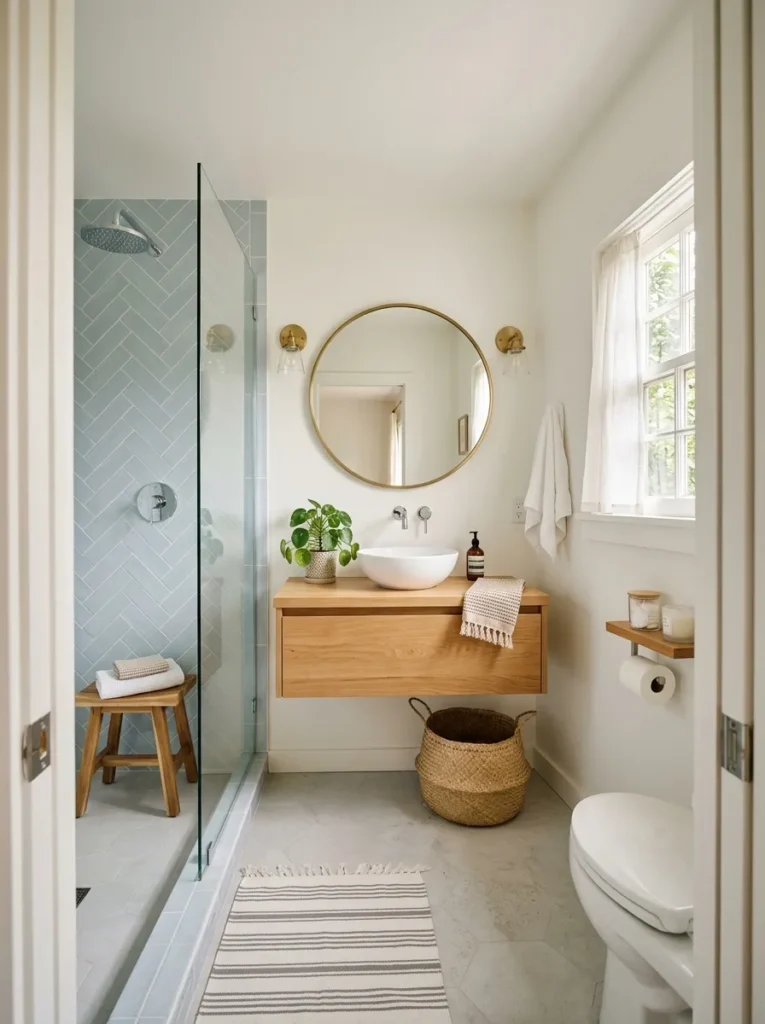
Soft whites, warm greiges, and pale blues expand a small room visually. These tones reflect available light rather than absorbing it. As a result, the space reads larger than it measures.
A palette inspired by coastal tones works particularly well here, and homeowners exploring similar coastal home decor ideas often carry that same airy approach into the bathroom. Pair light walls with a single accent color for contrast.
Matte paint finishes reduce glare from overhead lighting.
4. Vertical Storage Solutions
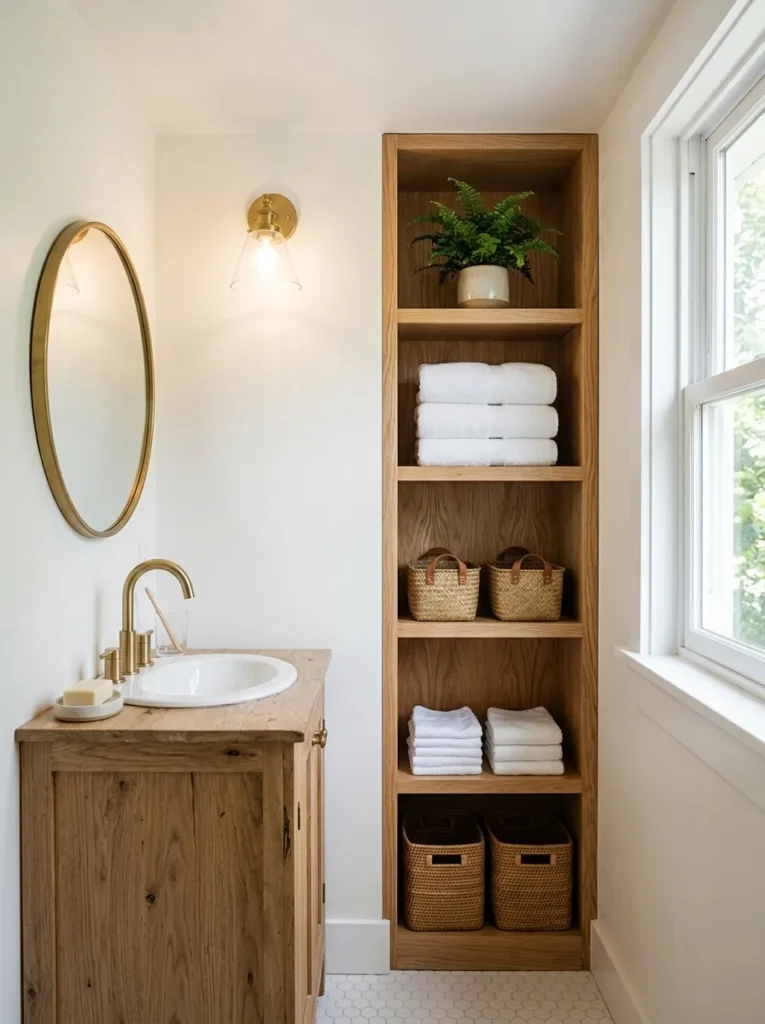
Vertical storage makes use of unused wall space. Tall, narrow shelving units hold towels, baskets, and toiletries without crowding the floor.
This principle mirrors strategies used in small bedroom ideas, where height often solves what floor space cannot. Install shelving above the toilet or beside the vanity. Choose open shelves for a lighter look, or closed cabinets for hidden storage.
Vertical storage keeps daily items within reach while freeing up counter space.
5. Large Mirror to Reflect Light
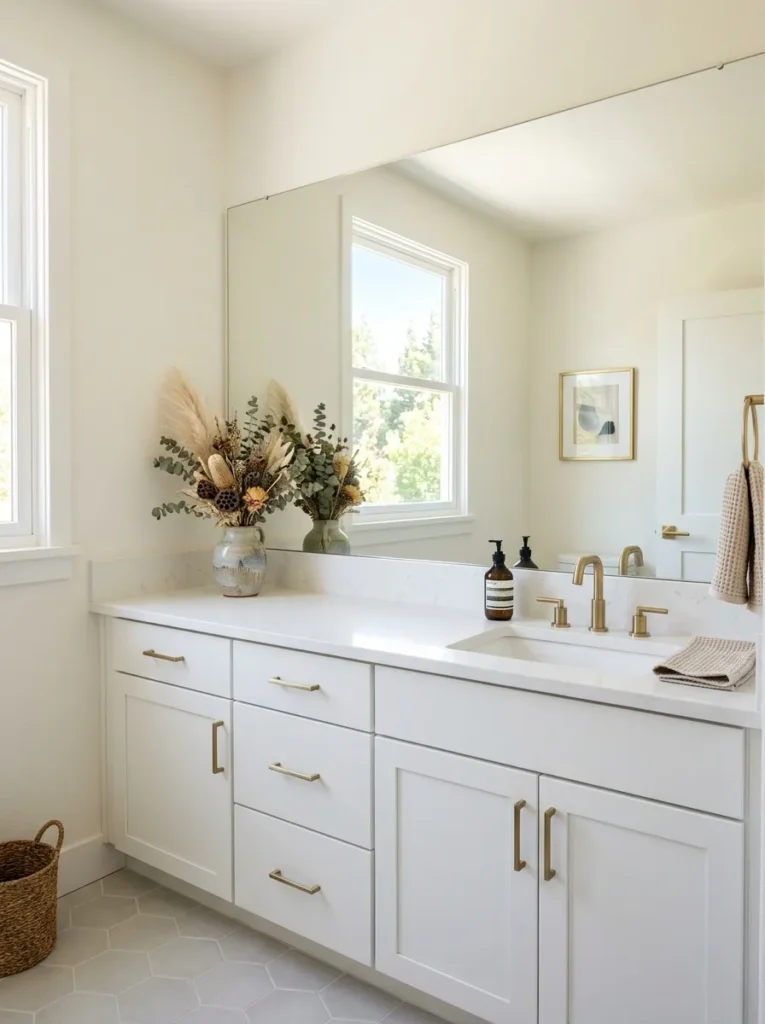
A large mirror bounces light around the room and doubles the sense of depth. Choose a mirror that spans most of the vanity width for the best effect.
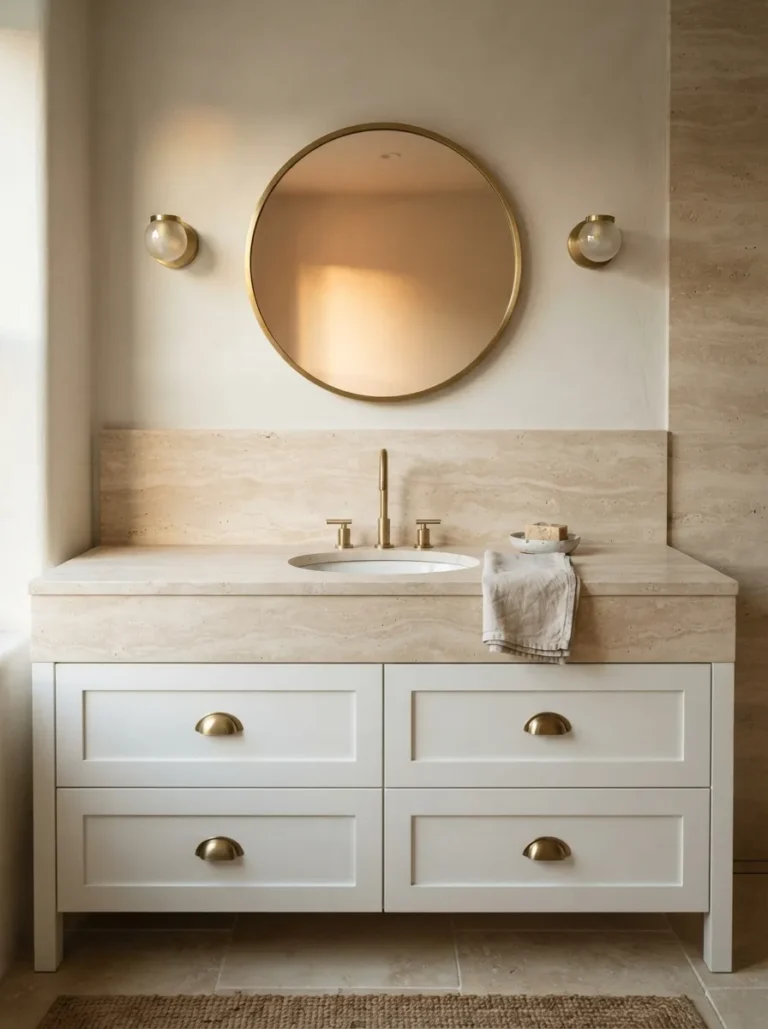
Framed mirrors in brass or black add a finished look. Unframed mirrors feel more minimal and modern.
Position the mirror across from a window or light fixture. This placement maximizes the reflective benefit throughout the day.
6. Pedestal Sink for Compact Layouts
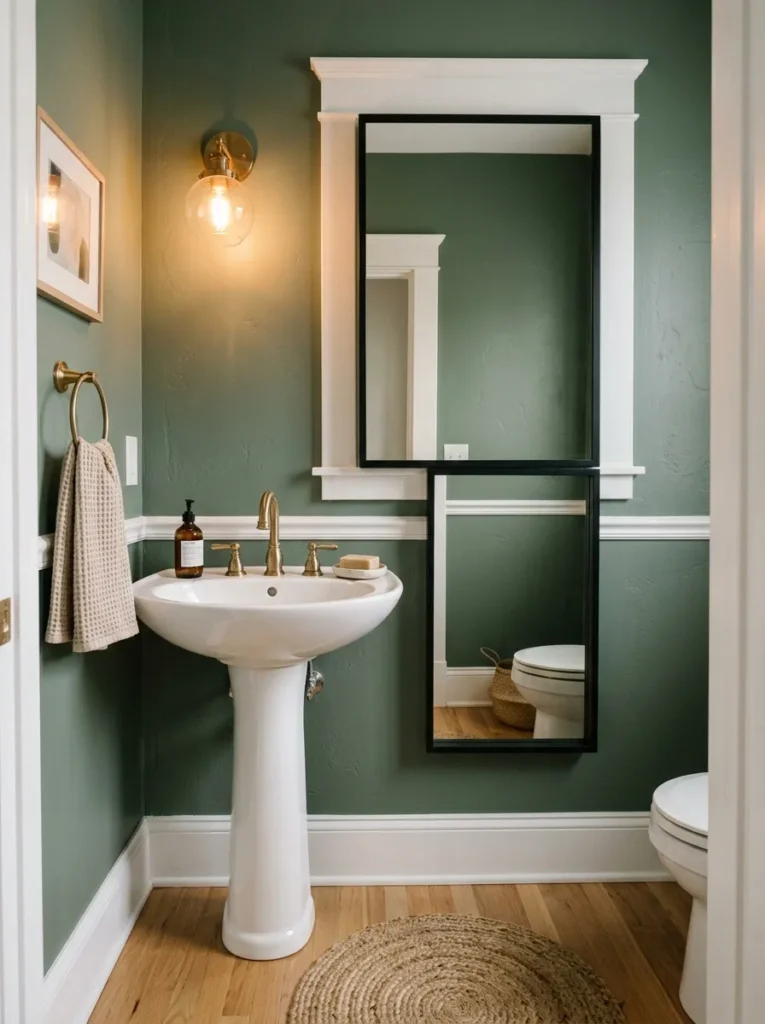
A pedestal sink takes up far less visual space than a full vanity. This small bathroom idea suits powder rooms and narrow layouts especially well.
Pair the sink with a recessed medicine cabinet to regain lost storage. A round or oval pedestal softens tight corners.
Pedestal sinks also work as a do it on your own upgrade for a quick bathroom refresh.
7. Zellige Tile Accent Wall
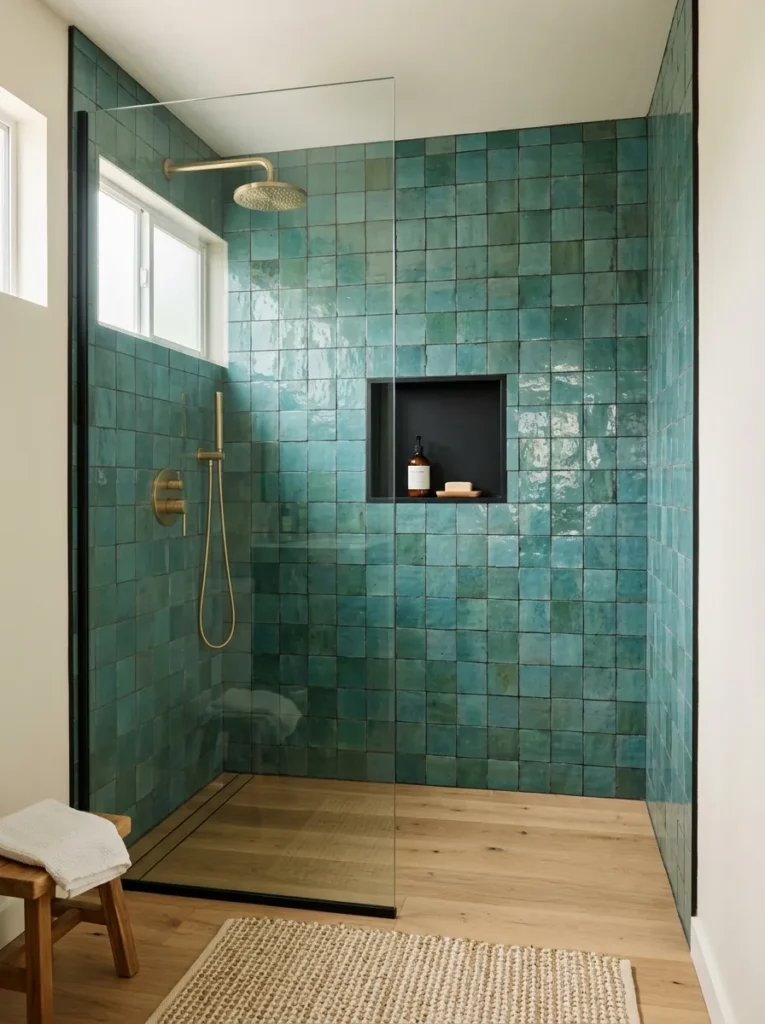
Handmade zellige tile adds texture and depth without overwhelming a small footprint. The uneven glaze catches light differently across each tile.
Use zellige on a single accent wall or inside a shower niche. Keep the rest of the palette neutral to let the tile stand out.
This material pairs well with brass fixtures and warm wood tones.
8. Skylight or Window for Natural Light
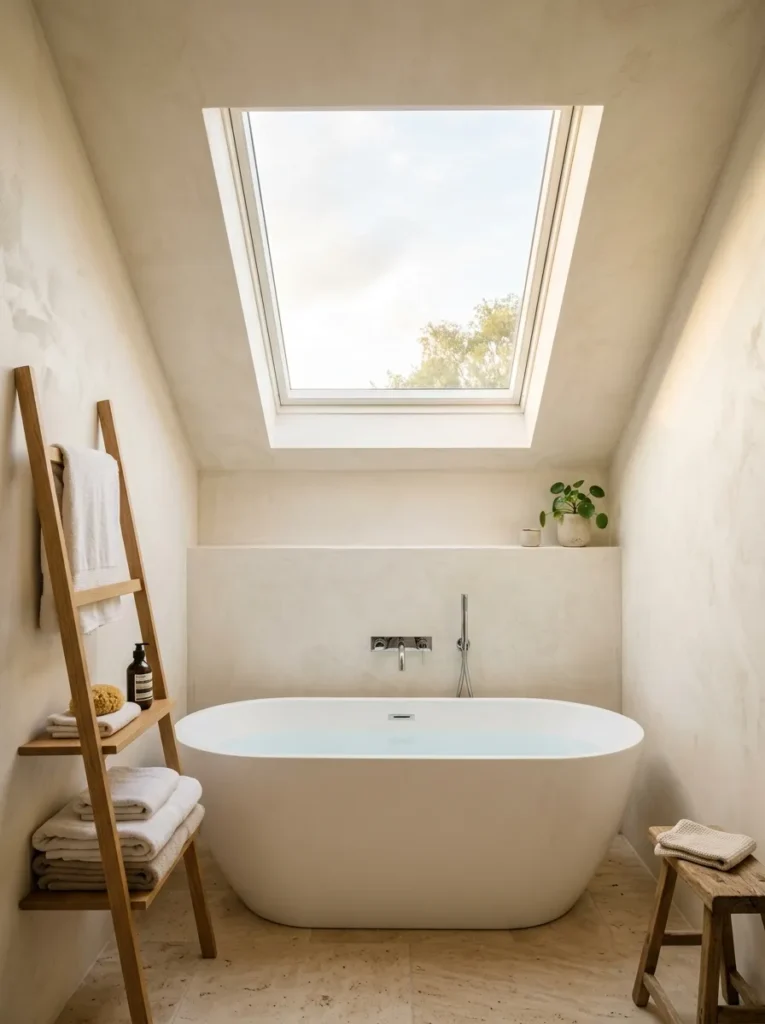
Natural light transforms a small bathroom more than almost any other change. A skylight works well in bathrooms without exterior wall access.
Frosted glass maintains privacy while still letting light through. A small operable window also improves ventilation and reduces moisture buildup.
Daylight makes colors read true and helps a tight space feel less enclosed.
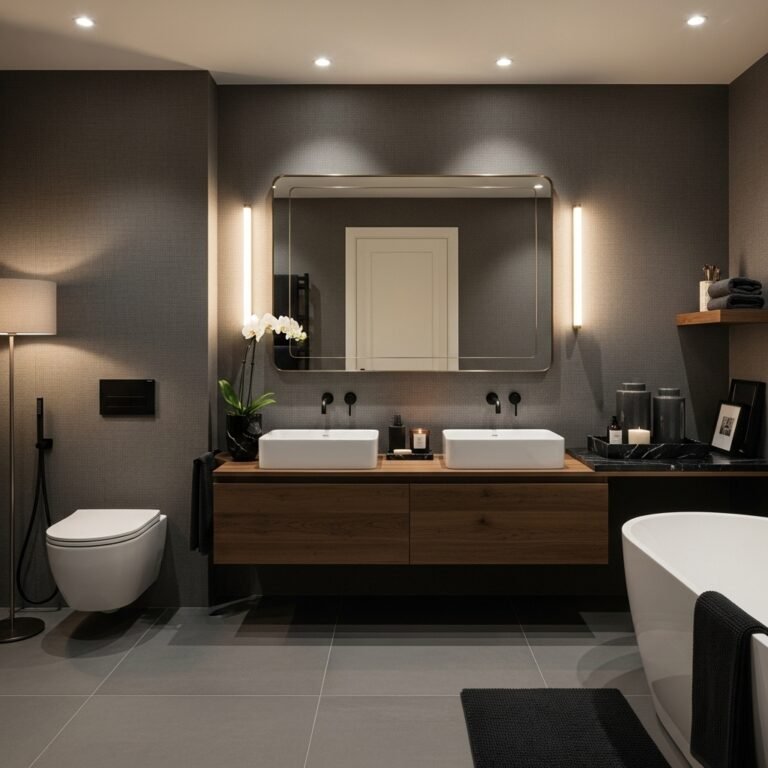
9. Monochromatic Scheme
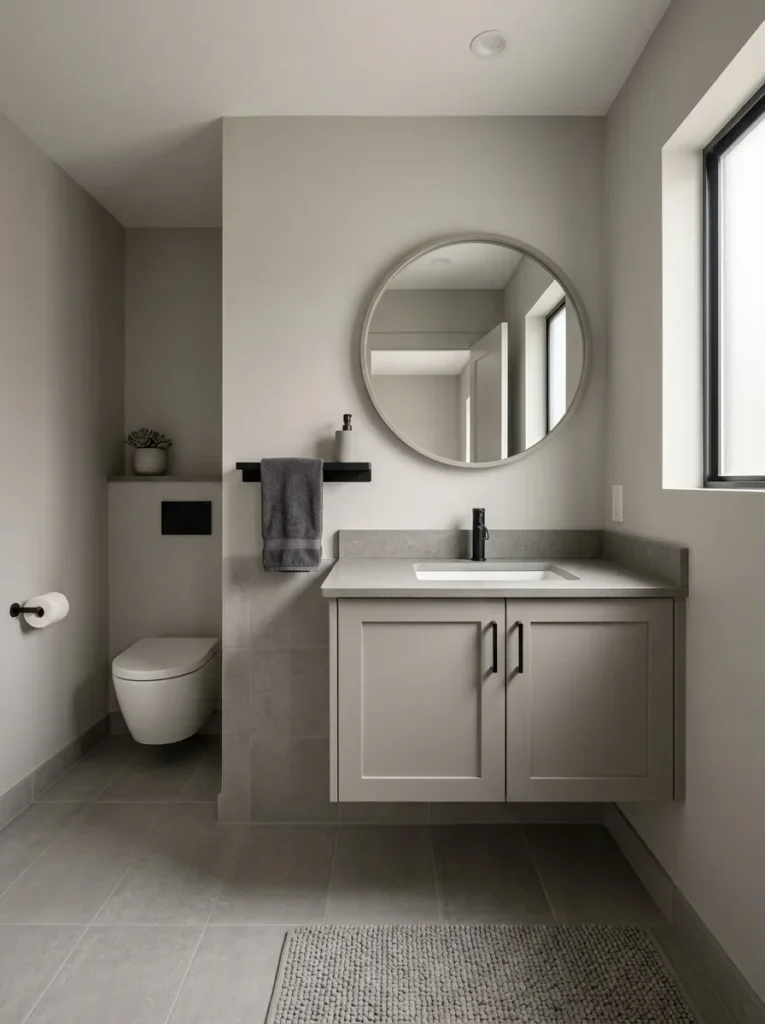
A monochromatic scheme uses varying shades of one color throughout the room. This approach removes visual breaks that can make a space feel choppy.
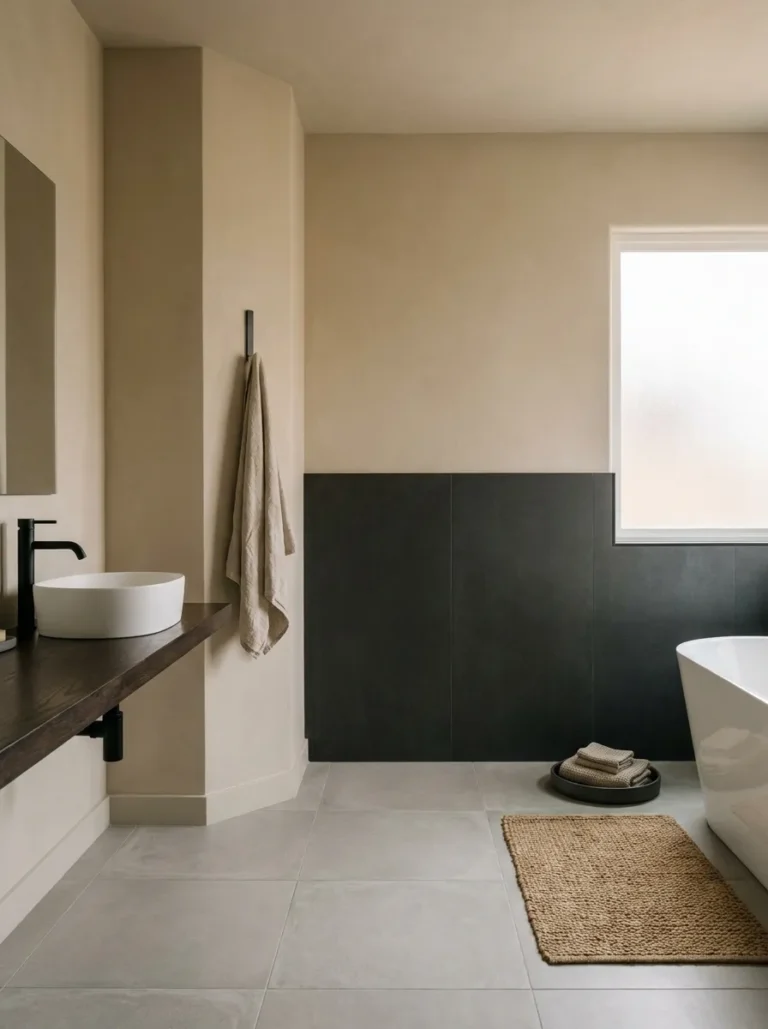
Try soft grays on the walls, floor, and vanity for a cohesive look. Add texture through towels, tile, and hardware finishes instead of color.
This small bathroom idea photographs beautifully and works across most design styles.
10. Wall-Mounted Toilet
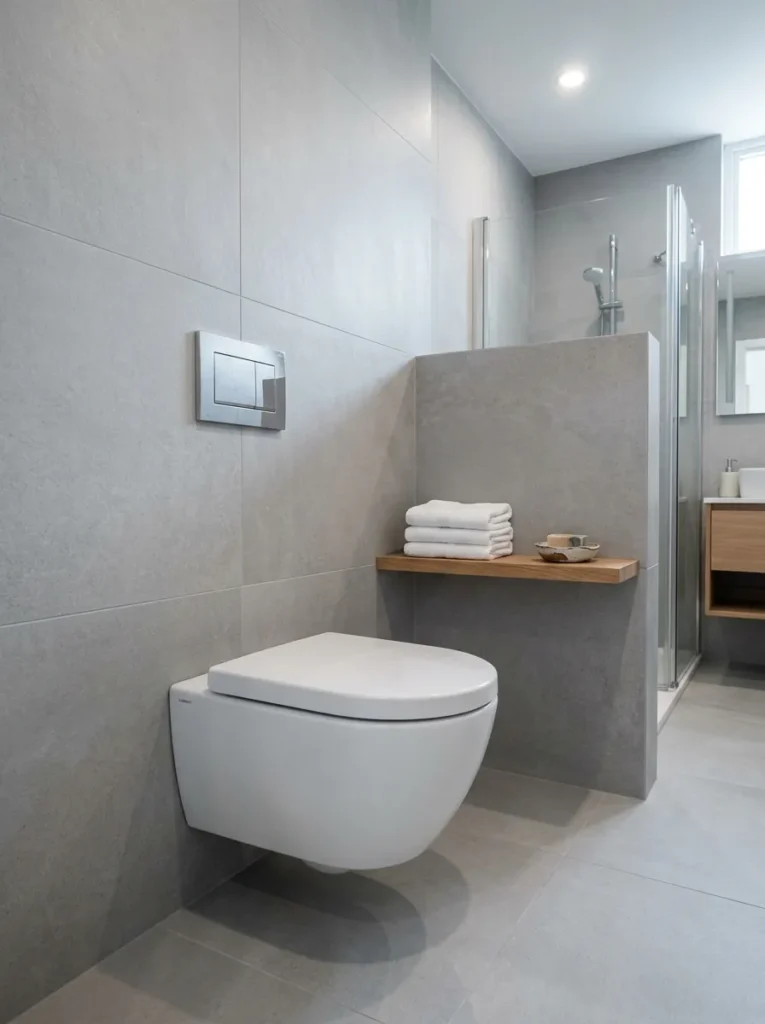
A wall-mounted toilet hides the tank inside the wall and lifts the fixture off the floor. This creates more visible floor space in a small bathroom.
Cleaning also becomes easier without a base to navigate around. Wall-mounted toilets suit modern and minimalist bathrooms particularly well.
This upgrade usually requires professional plumbing work rather than a do it on your own project.
11. Recessed Medicine Cabinet
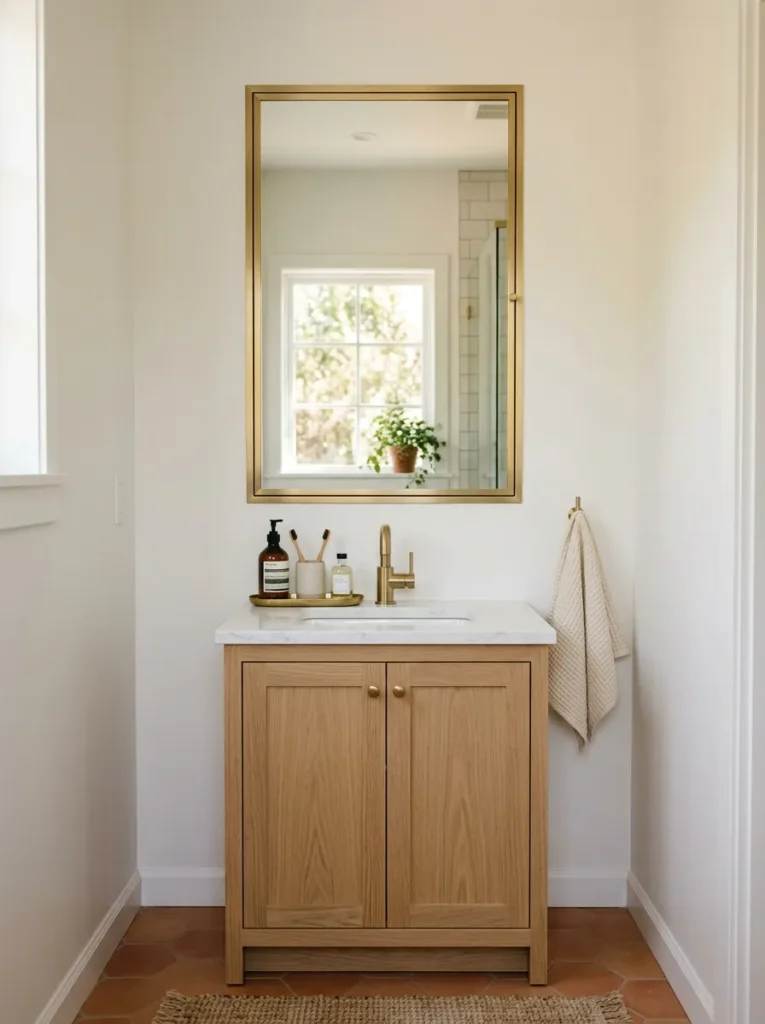
A recessed medicine cabinet sits inside the wall instead of protruding into the room. This keeps storage available without shrinking usable space.
Choose a cabinet with a mirrored front to double as the vanity mirror. Interior shelving holds daily essentials out of sight.
This small bathroom idea works well during a renovation when walls are already open.
12. Corner Sink Nook
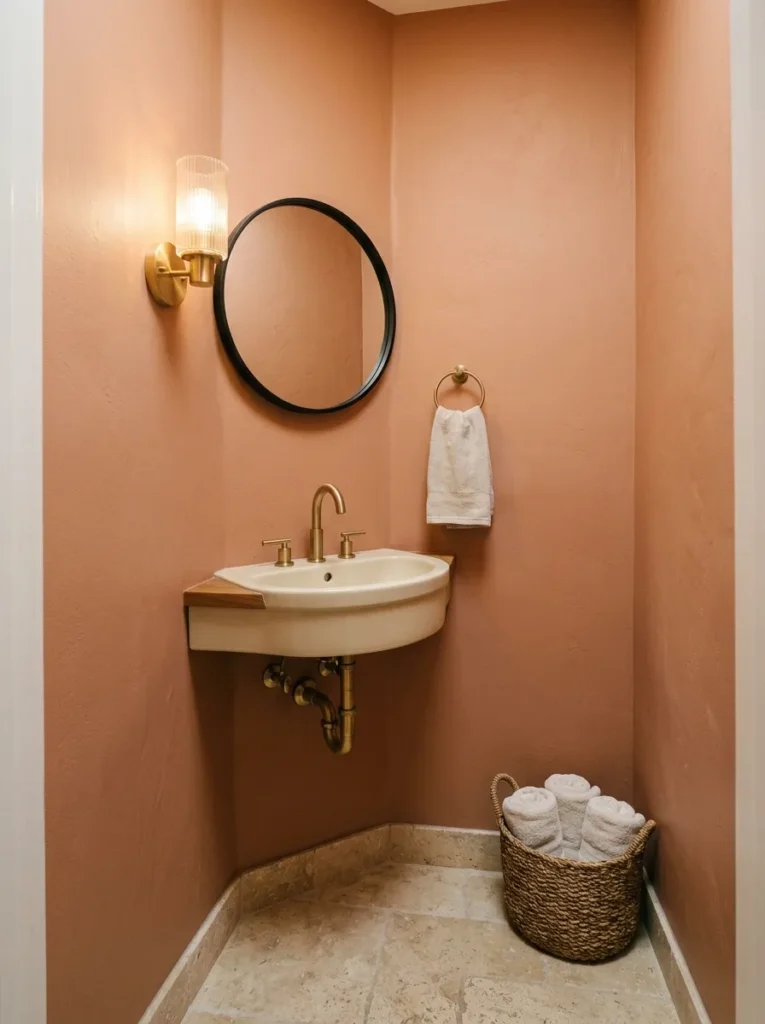
A corner sink makes use of an often wasted part of a small bathroom. Triangular or curved basins fit snugly against two walls.
This layout works particularly well in powder rooms with awkward proportions. Pair the sink with a small round mirror above it.
Corner nooks free up the rest of the floor for movement and storage.
13. Wood Accents for Warmth
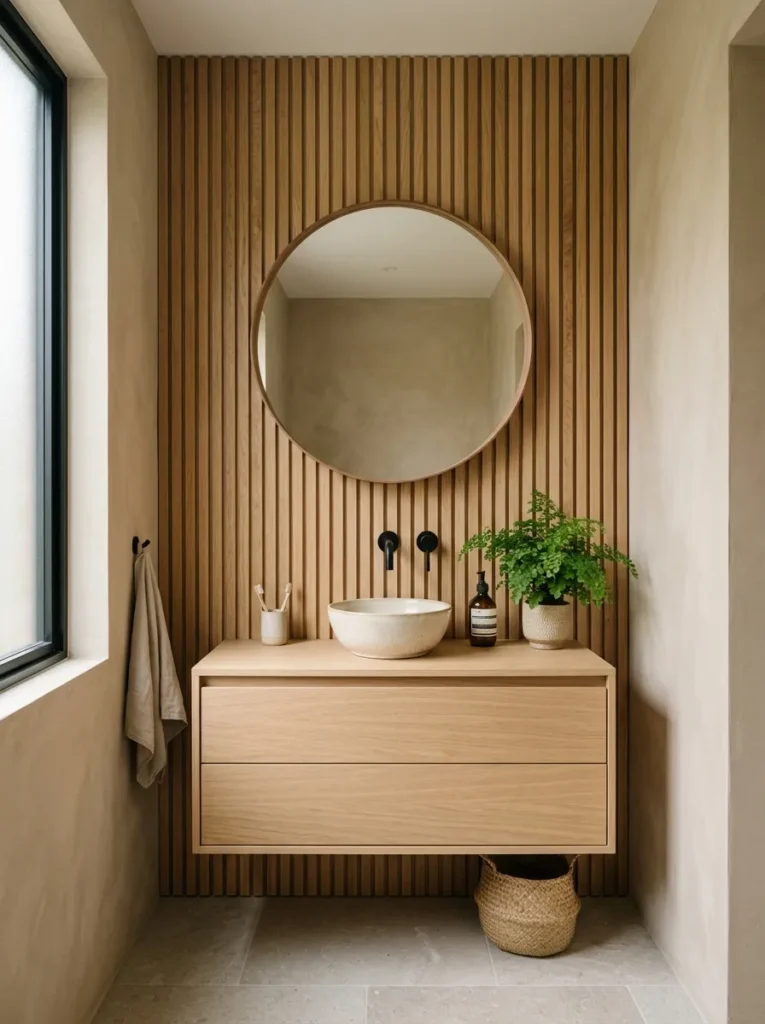
Wood accents soften the hard surfaces common in bathrooms. Light oak vanities, shelving, or a wood-slat wall bring warmth into a small footprint.
This idea borrows heavily from japandi bathroom design, where natural materials and quiet color palettes work together. Choose sealed or moisture-resistant wood for durability.
Wood pairs naturally with stone counters and matte black fixtures.
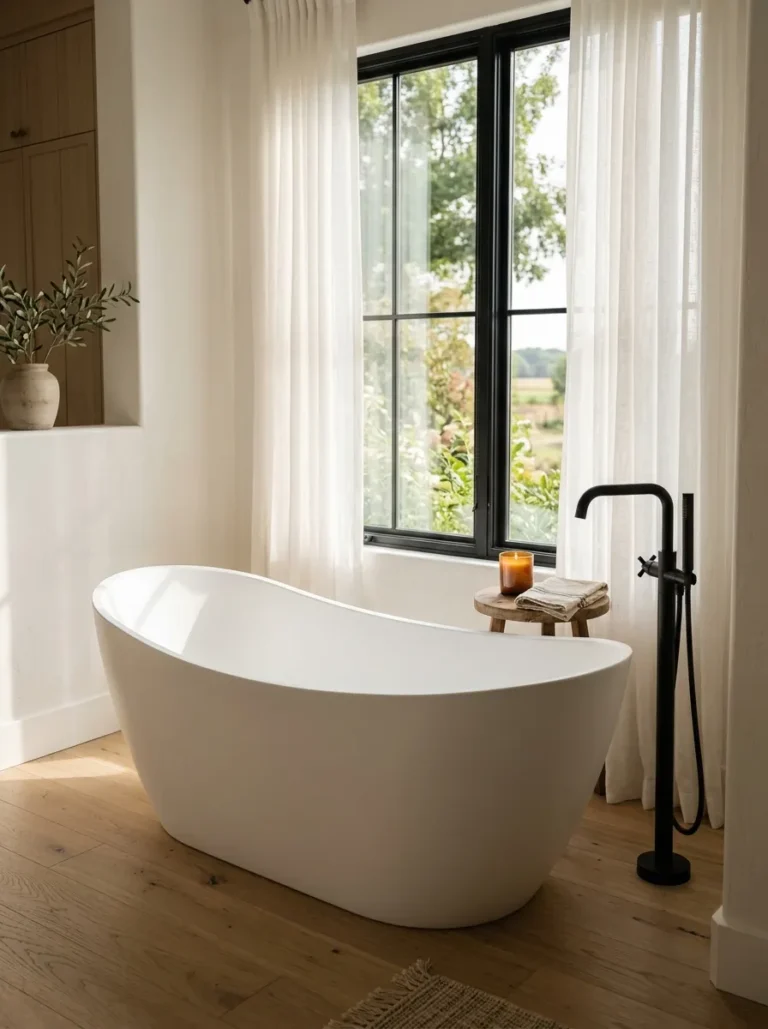
14. Compact Freestanding Tub
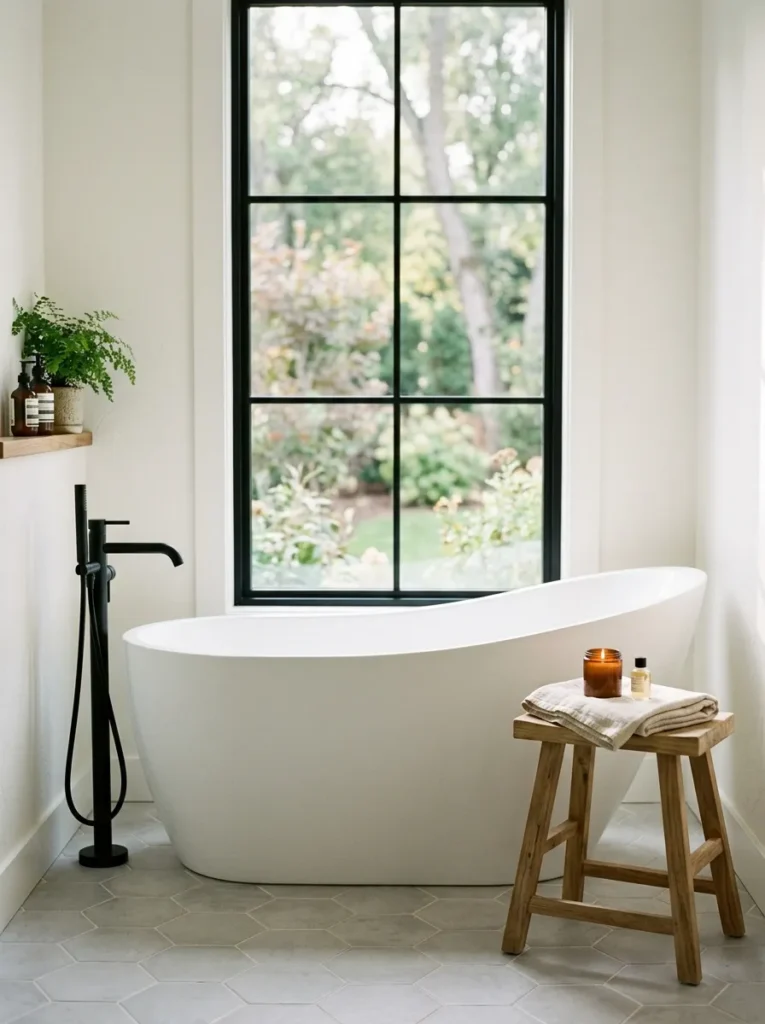
A compact freestanding tub brings a spa-like moment into a small bathroom. Slipper-style or Japanese soaking tubs take up less floor space than standard models.
Position the tub near a window when possible for natural light. Pair it with a simple floor-mounted faucet to keep the look clean.
This idea suits bathrooms where a shower already exists elsewhere in the home.
15. Woven Baskets for Storage
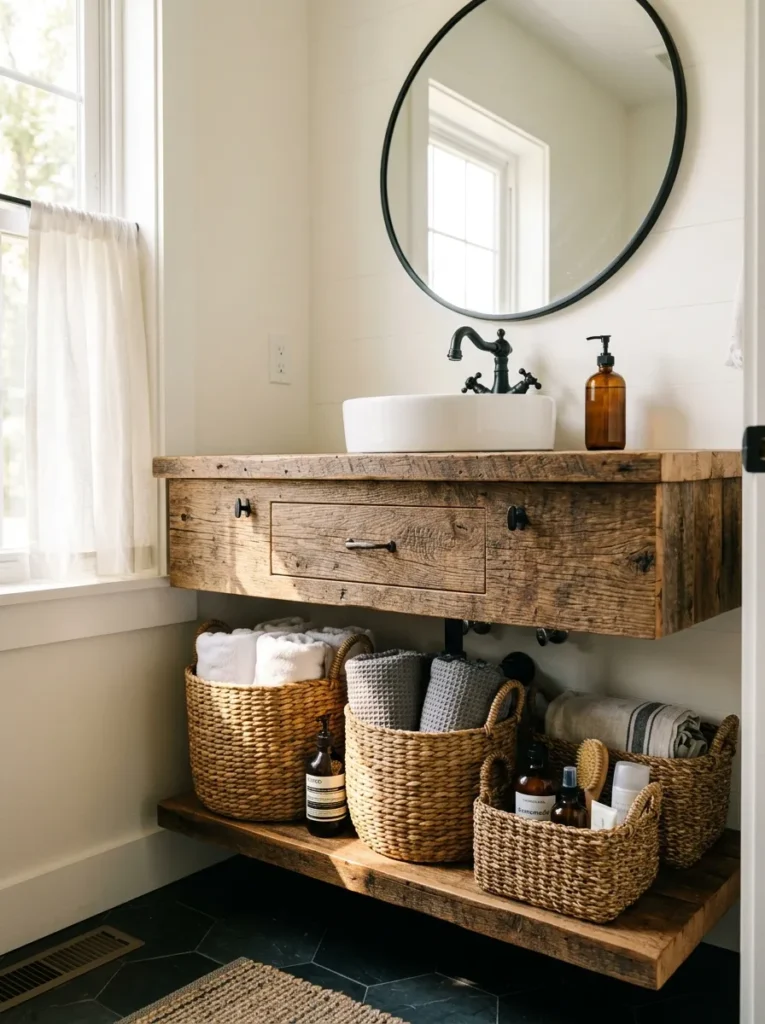
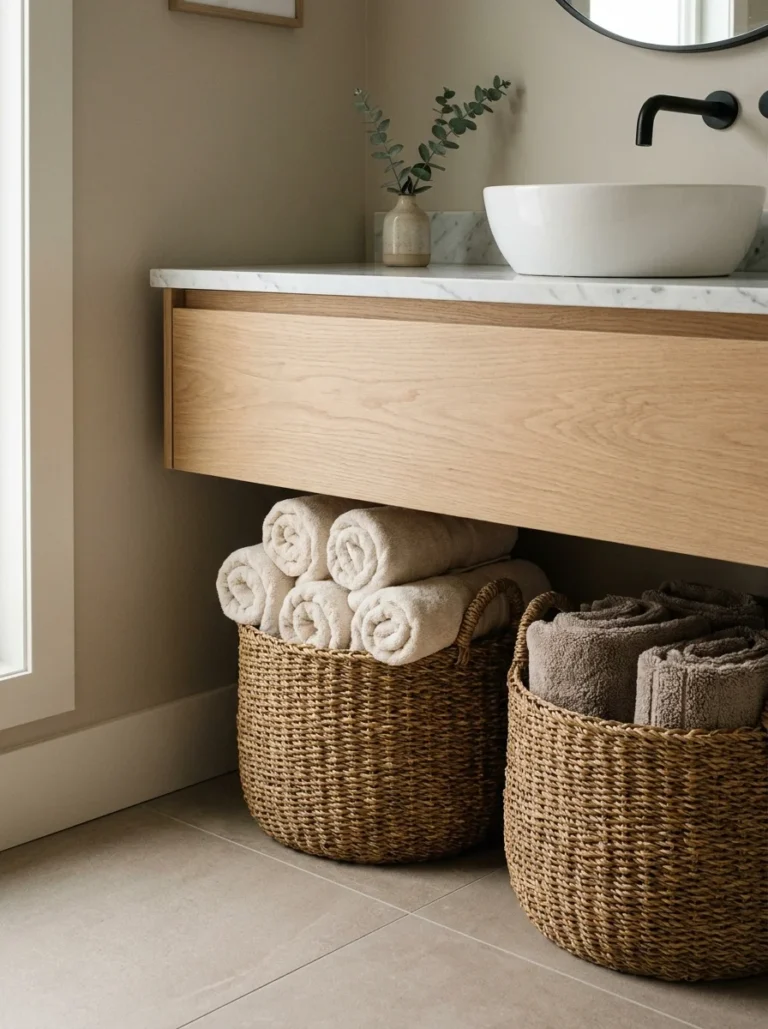
Woven baskets add texture while solving everyday storage problems. Stack them on open shelving or slide them beneath a floating vanity.
This layered, natural look echoes the styling found in modern farmhouse bathroom design. Baskets hide towels, extra toilet paper, and cleaning supplies from view.
They also make a simple, budget-friendly do it on your own storage fix.
16. Statement Lighting Fixture
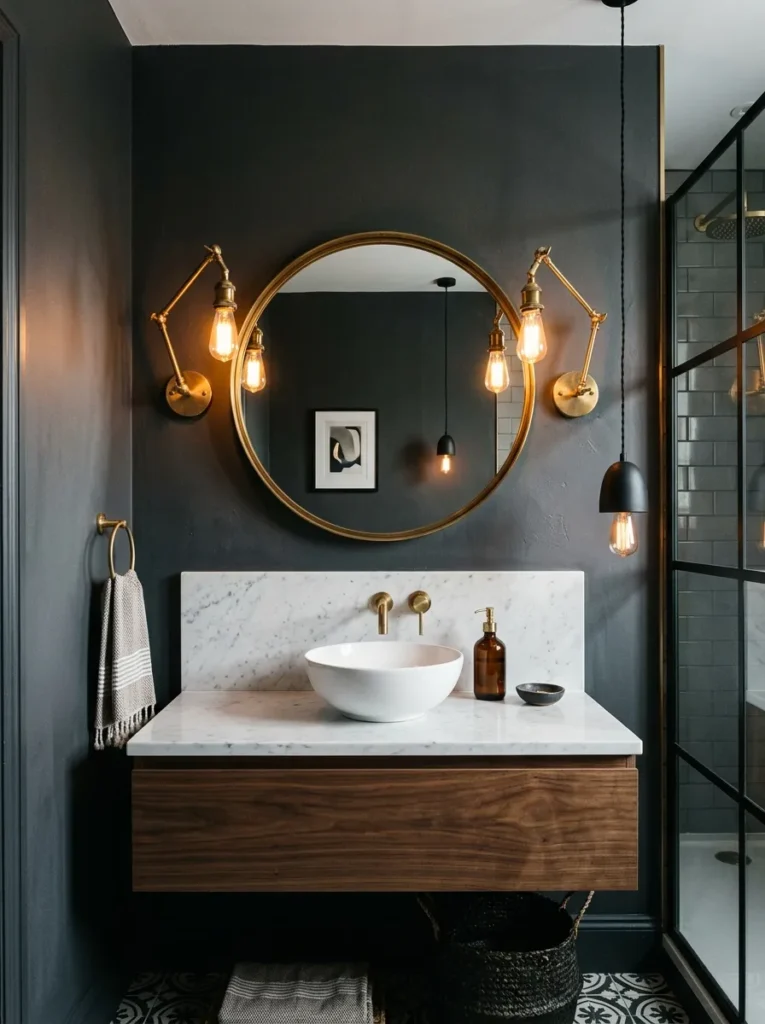
A statement light fixture draws the eye upward and adds personality to a small bathroom. Sconces beside the mirror provide even, flattering light for grooming.
Pendant lights over a vanity create a boutique hotel feel. For more layout inspiration, these bathroom decor ideas cover fixture placement in detail.
Warm bulb temperatures keep the space feeling inviting rather than clinical.
17. Patterned Floor Tile
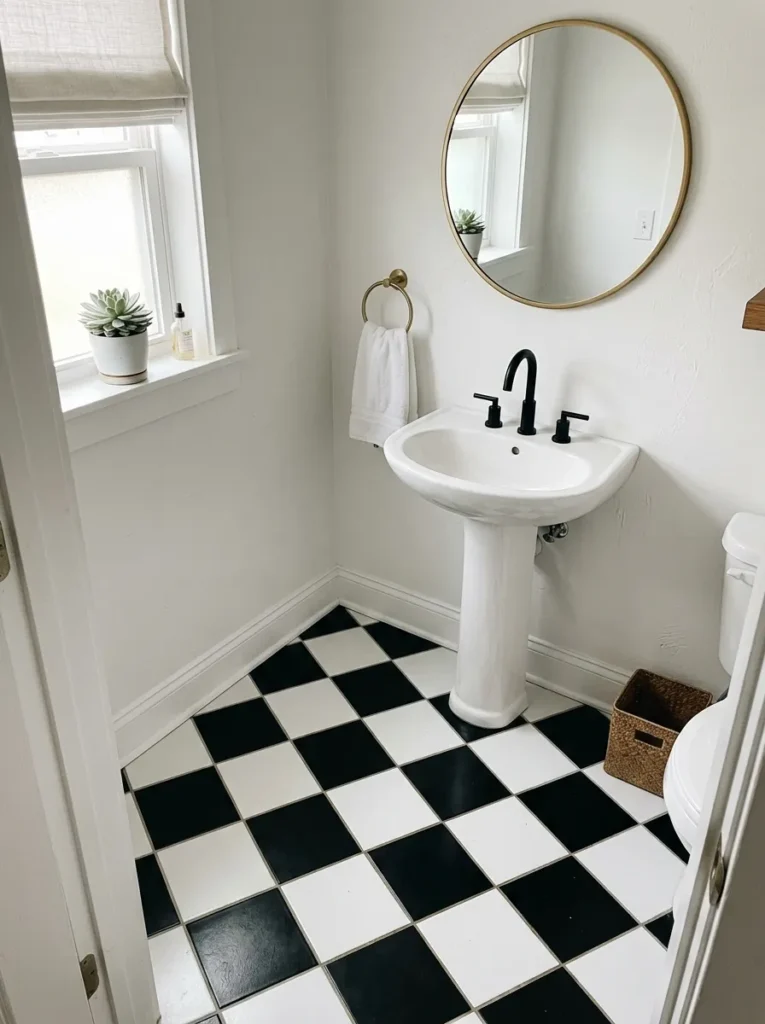
Patterned floor tile grounds a small bathroom with personality. Black and white checkerboard or Moroccan-inspired patterns work particularly well in compact spaces.
Keep walls and fixtures neutral so the floor becomes the focal point. Smaller tile scale often suits tighter rooms better than oversized patterns.
This idea adds character without requiring major structural changes.
18. Frameless Glass Shower Door
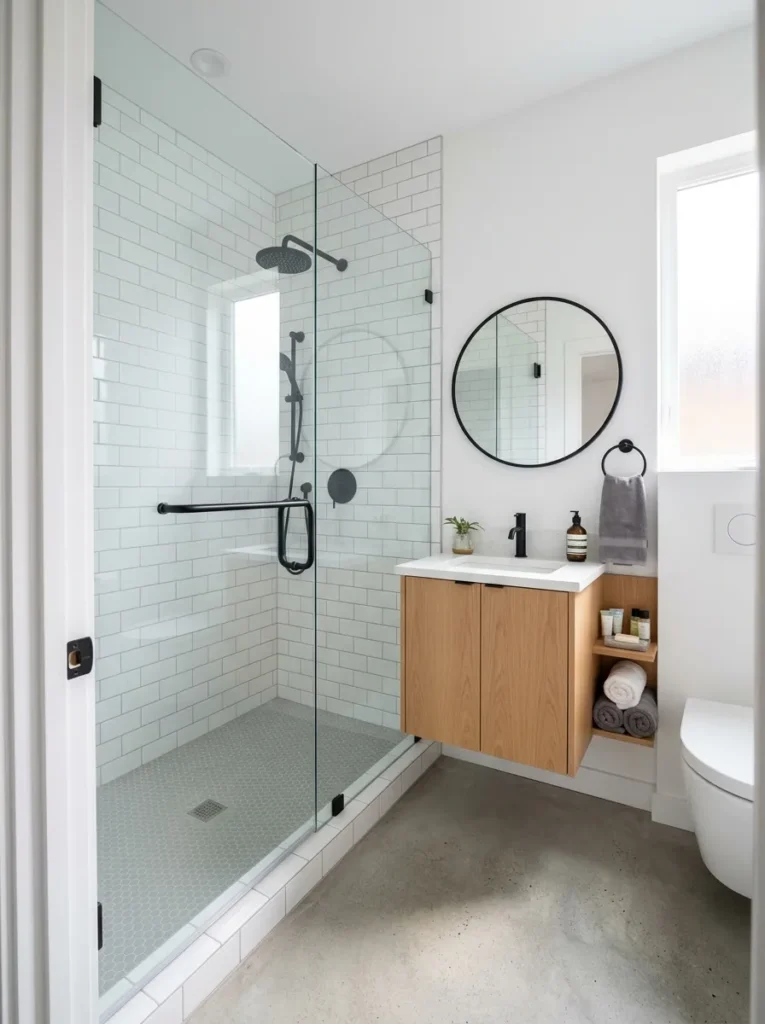
A frameless glass shower door removes the visual clutter of metal framing. Light passes through uninterrupted, which helps a small bathroom feel more open.
Pair the door with a matte black or brushed brass handle for contrast. Keep the glass clean with a daily squeegee habit.
This upgrade works well alongside an existing shower base during a partial renovation.
19. Built-In Shower Niche
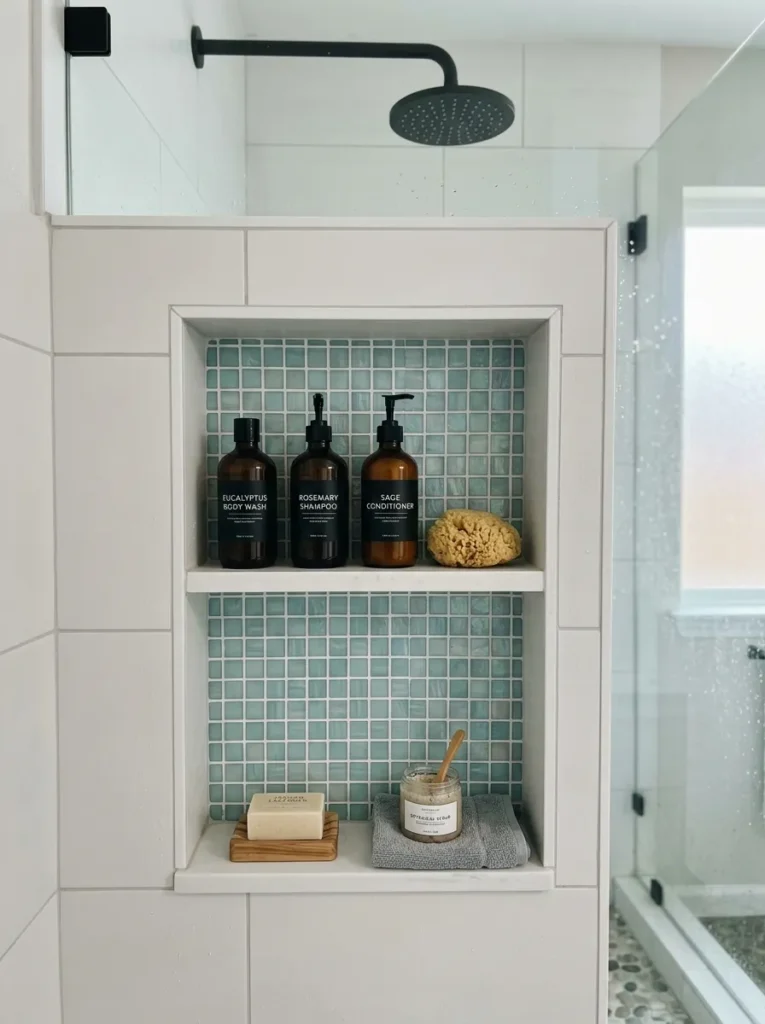
A built-in shower niche replaces bulky caddies with a recessed shelf. This keeps bottles and soap organized without adding visual bulk.
Line the niche with an accent tile for a small design moment. Multiple small shelves work better than one deep opening in tight showers.
This detail is easiest to add during a full shower renovation.
20. Multi-Functional Shelving Above Toilet
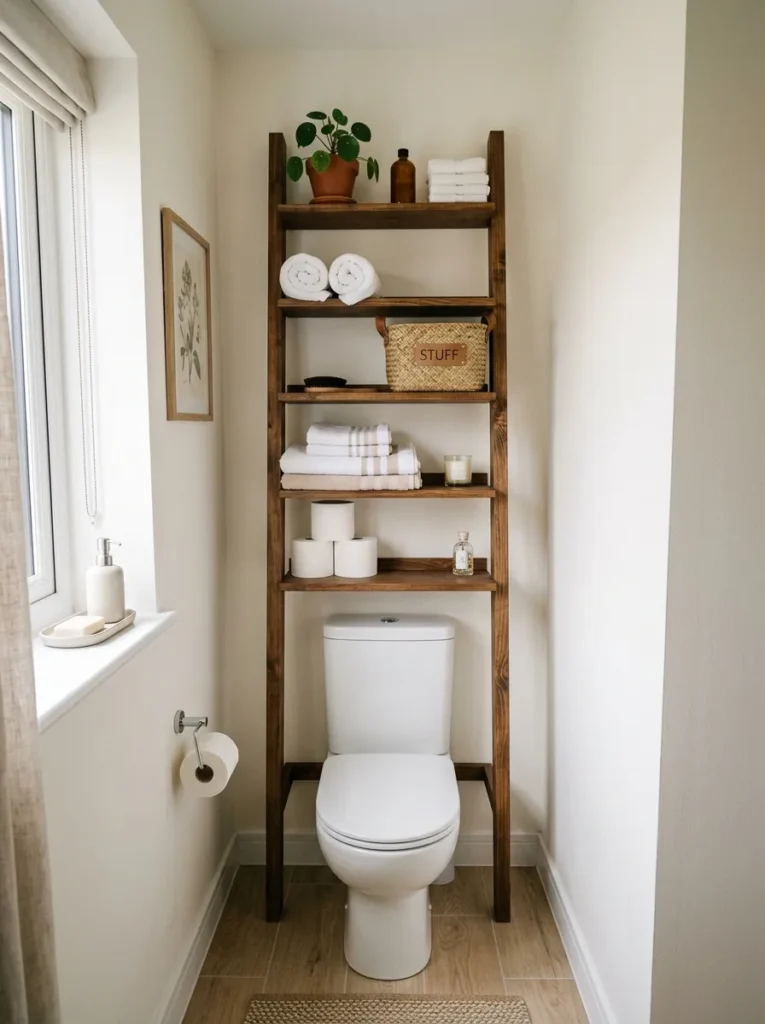
Shelving above the toilet uses an often overlooked wall. This small bathroom idea adds storage without touching the footprint of the room.
The same organizing logic found in closet organization ideas applies here, using bins and labels to keep items sorted. Choose floating shelves for an airy look or a ladder shelf for extra texture.
Store folded towels, plants, or décor to keep the shelf from feeling utilitarian.
21. DIY Updates You Can Do on Your Own
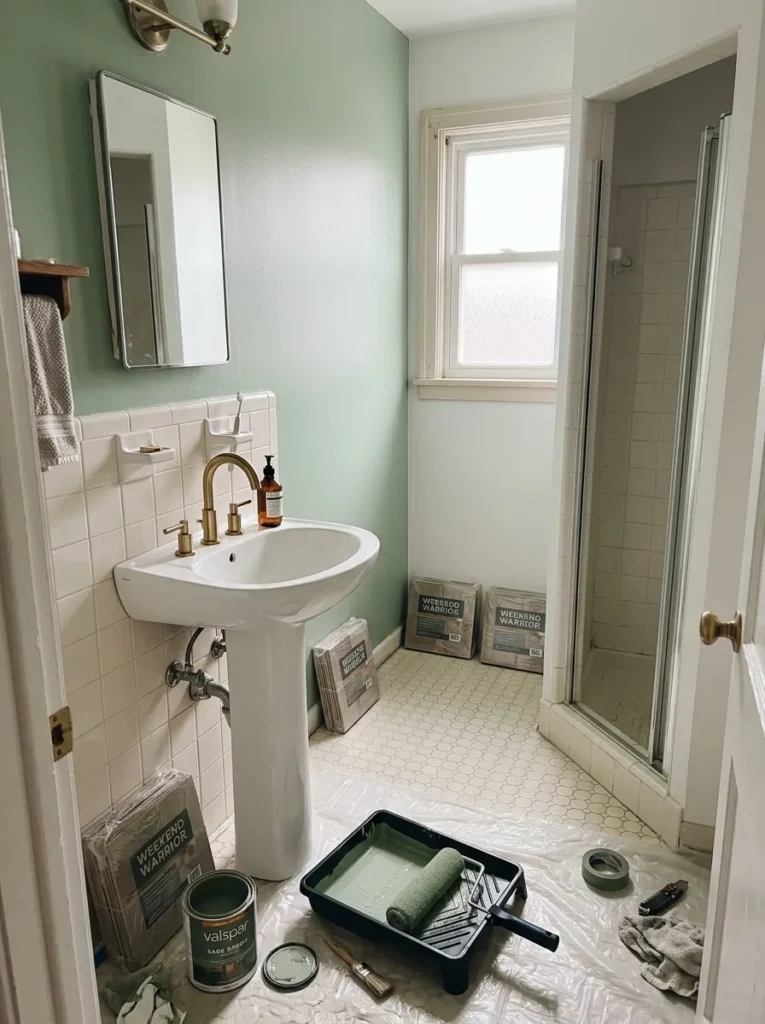
Not every small bathroom idea requires a full renovation. Many updates work well as do it on your own weekend projects.
Swapping hardware, repainting walls, or adding a new mirror costs little and changes the room quickly. Peel-and-stick tile offers a temporary refresh for renters.
These small, budget-friendly changes add up to a noticeably different space.
How to Choose Colors for a Small Bathroom
Color choice affects how large a small bathroom feels. Light, warm neutrals typically expand a space better than bright white alone. However, a single deep accent wall can add depth without shrinking the room.
Test paint samples under both natural and artificial light before committing. Glossy or semi-gloss finishes reflect more light than flat paint. Consider the undertones of tile and countertops when selecting a wall color, since clashing warm and cool tones can make a small bathroom feel disjointed.
Common Mistakes to Avoid in Small Bathroom Design
Overcrowding a small bathroom with too many accessories is a common mistake. Clutter shrinks the perceived size of any room. Additionally, choosing oversized fixtures for a tight footprint creates awkward, unusable corners.
Skipping proper ventilation leads to moisture damage over time. Poor lighting is another frequent issue, since a single overhead bulb rarely provides enough light for grooming tasks. Finally, ignoring storage planning early in a renovation often causes clutter to return within months.
Best Materials for Small Bathrooms
Durable, moisture-resistant materials matter more in small bathrooms than almost anywhere else in the home. Porcelain tile handles humidity well and comes in countless finishes. Natural stone adds elegance but requires regular sealing.
Quartz countertops resist staining and need little upkeep. Matte black or brushed brass hardware holds up against daily use. Choosing materials that pair well together, rather than selecting each piece separately, creates a more cohesive final result.
FAQs About Small Bathroom Ideas
What is the best layout for a small bathroom? A layout that keeps the door swing clear and groups plumbing fixtures along one wall usually works best.
Do light colors really make a small bathroom look bigger? Yes, light colors reflect available light and reduce visual breaks between surfaces.
Can small bathroom updates be done without a contractor? Many cosmetic changes, like paint, hardware, and lighting, work well as do it on your own projects. Structural changes typically need a professional.
What flooring works best in a small bathroom? Large format tile with minimal grout lines tends to make the floor feel more expansive.
How much storage does a small bathroom actually need? Most small bathrooms function well with vertical shelving, a recessed cabinet, and one or two baskets for overflow items.